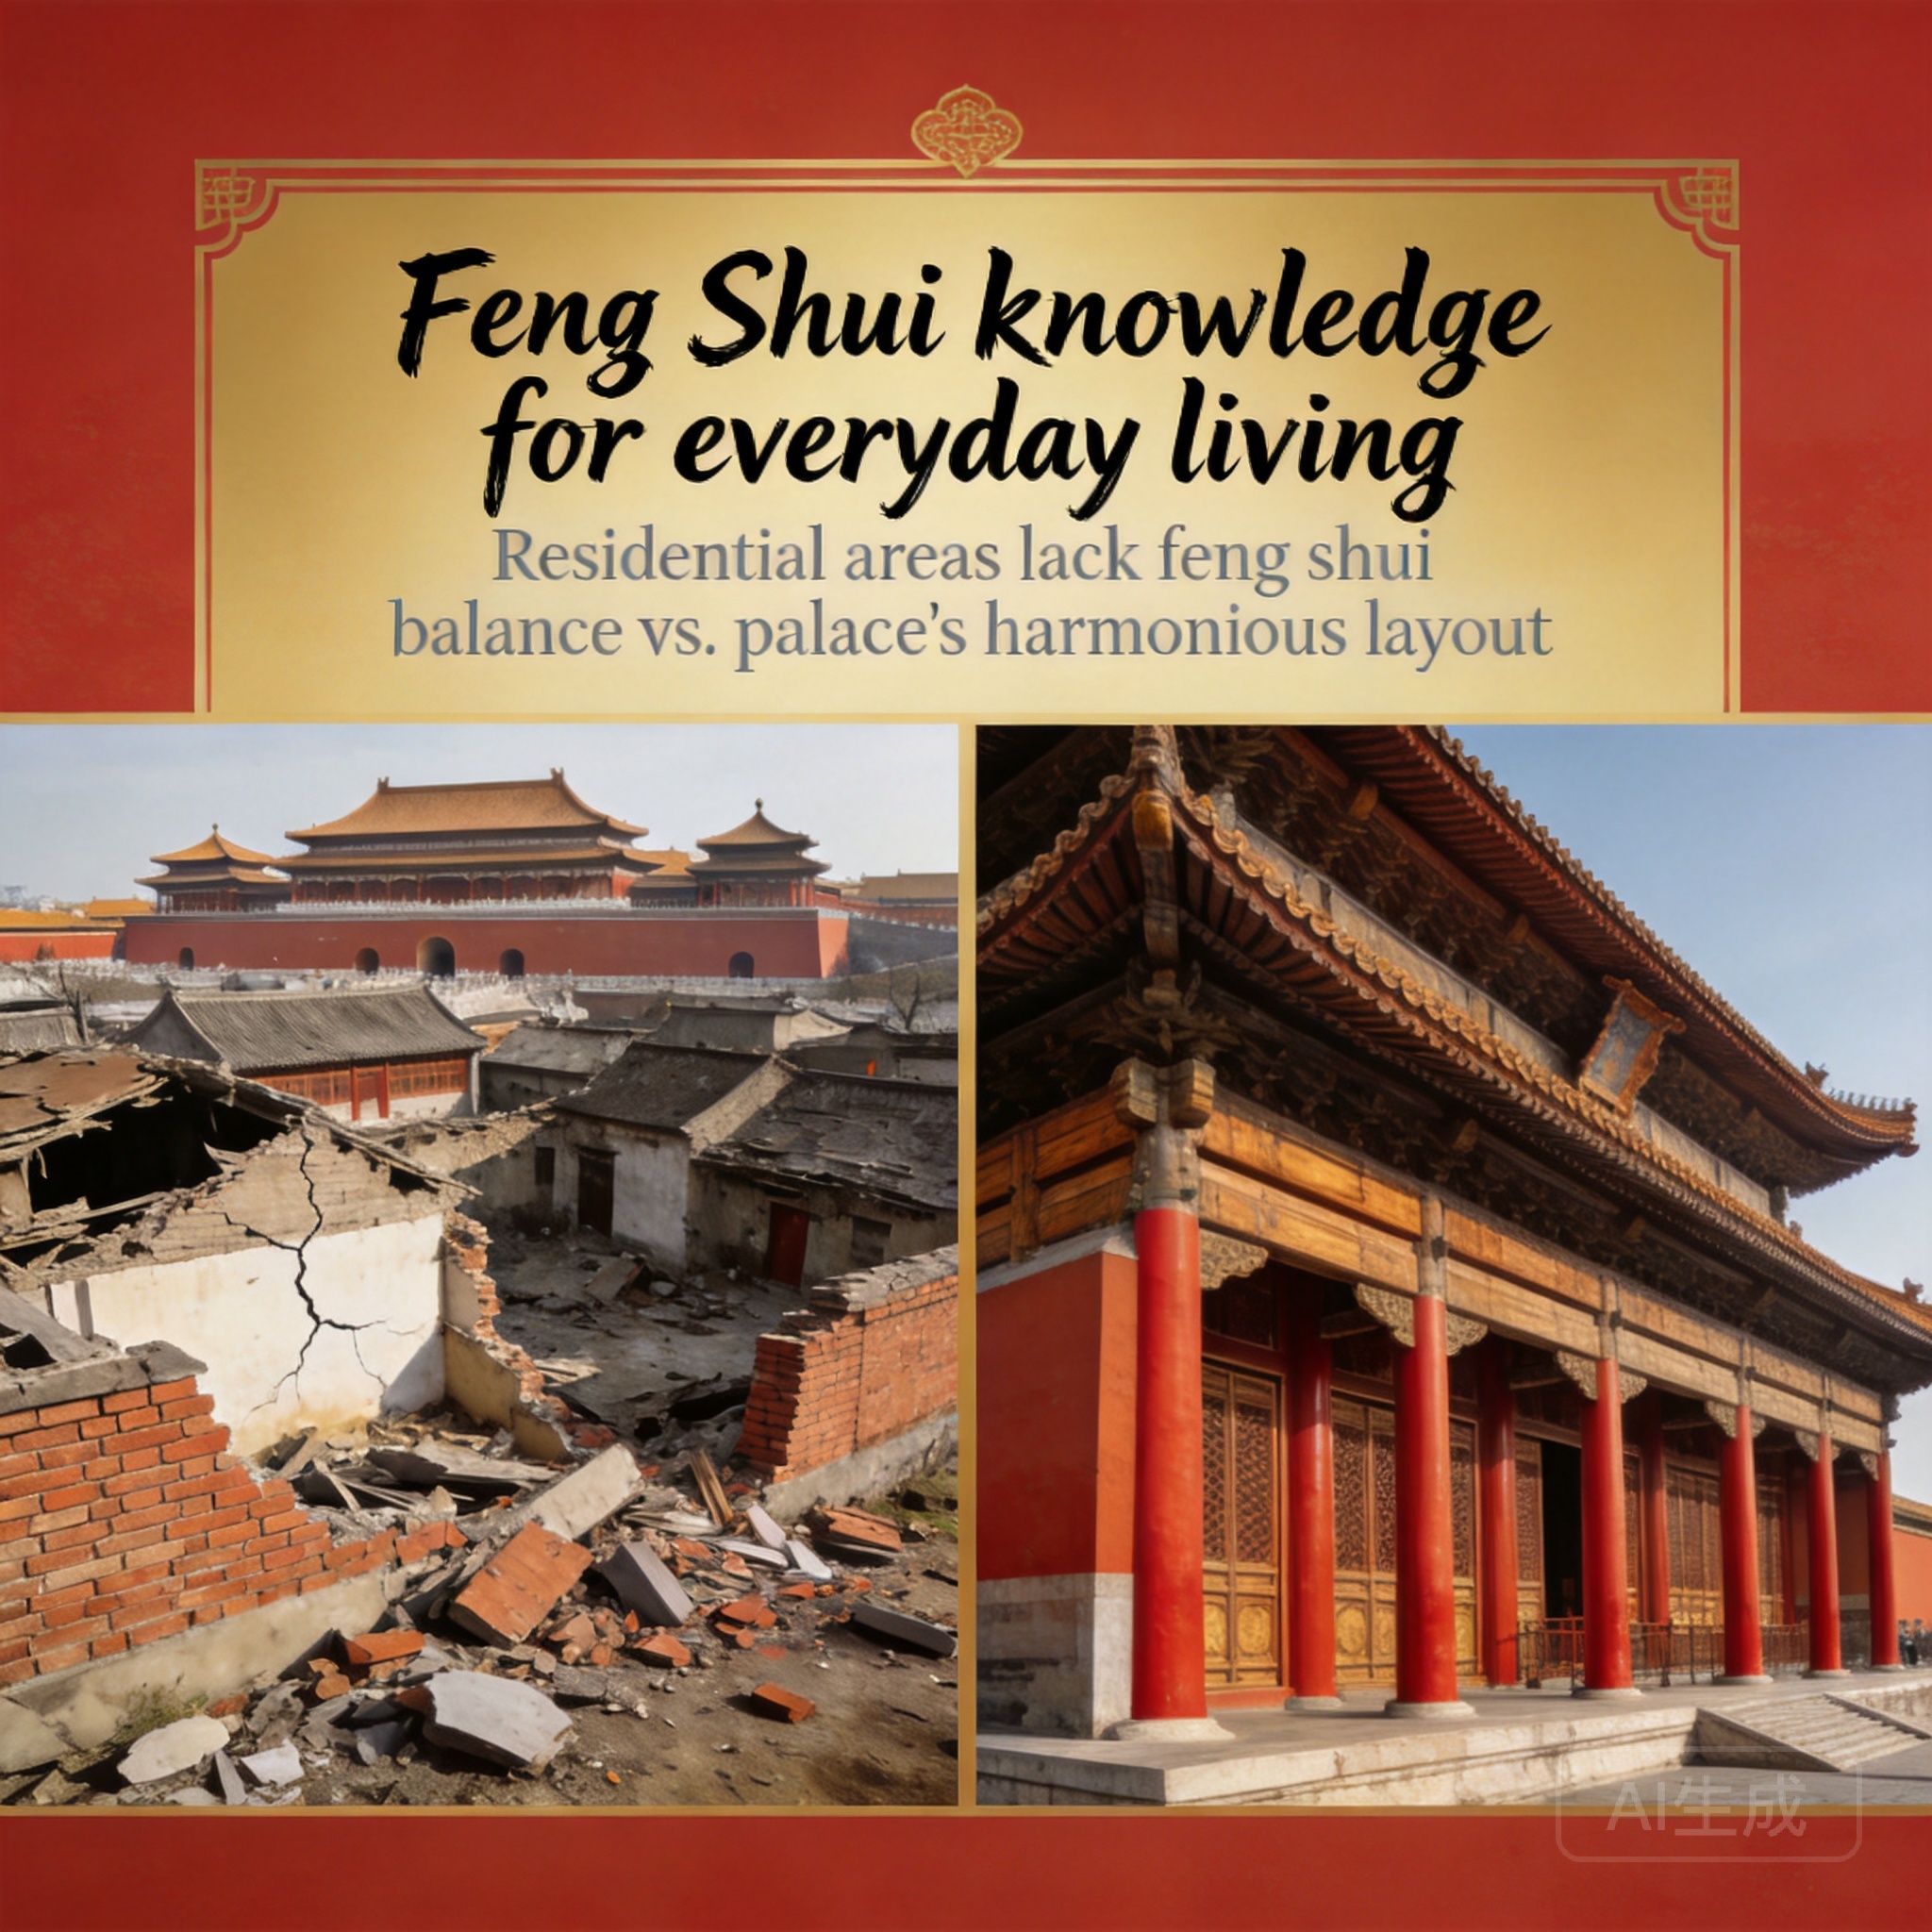
When the 7.8-magnitude 1976 Tangshan earthquake killed an estimated 242,000 people and leveled 30% of residential buildings in Beijing’s Xuanwu District right next to the Forbidden City, not a single structural beam in the 600-year-old imperial palace cracked. This near-miraculous resilience isn’t a happy accident: it’s the product of intentional, centuries-old feng shui design that blends metaphysical principle and practical engineering. This feng shui analysis of the Ming and Qing Imperial Palaces of Beijing and Shenyang draws on 12 years of on-site landform surveys and imperial archive records to separate popular legend from verifiable feng shui practice.
Overview of the Ming & Qing Imperial Palaces (Beijing + Shenyang)
Both sites hold UNESCO World Heritage status, and were built to serve as the symbolic and administrative heart of imperial rule for two of China’s most powerful dynasties. The Beijing Forbidden City covers 720,000 square meters, with 980 surviving historic buildings (UNESCO World Heritage Convention, 2021). The far smaller Shenyang Imperial Palace spans 60,000 square meters, with 300 intact buildings (UNESCO World Heritage Convention, 2021), designed as a regional seat of power before the Qing dynasty seized control of the entire country in 1644.
Key Historical Context for Each Palace Site
The Ming dynasty ordered construction of the Beijing Forbidden City in 1406, after moving the imperial capital north from Nanjing to shore up border defenses against Mongol incursions. The site was chosen specifically for its feng shui potential, replacing a smaller Yuan dynasty imperial complex on the same land. The Shenyang Imperial Palace was built 219 years later, in 1625, for the Manchu-led Qing dynasty, which ruled northeastern China before expanding south to overthrow the Ming. It incorporates both Han Chinese feng shui principles and Manchu cultural design preferences — a deliberate choice to unify the multi-ethnic early Qing court.
Shared Core Design Mandates for Imperial Feng Shui
Every design choice for both palaces was tied to the Mandate of Heaven, the ideological framework that justified imperial rule as divinely granted. Feng shui masters were tasked with designing spaces that would protect the ruling family from harm, ensure stable agricultural production across the empire, and extend dynastic longevity for as long as possible. Every element, from the height of surrounding landforms to the direction of the front gate, was vetted by a team of imperial feng shui practitioners and astronomers before getting final approval.
Form School Feng Shui Analysis of Surrounding Landforms
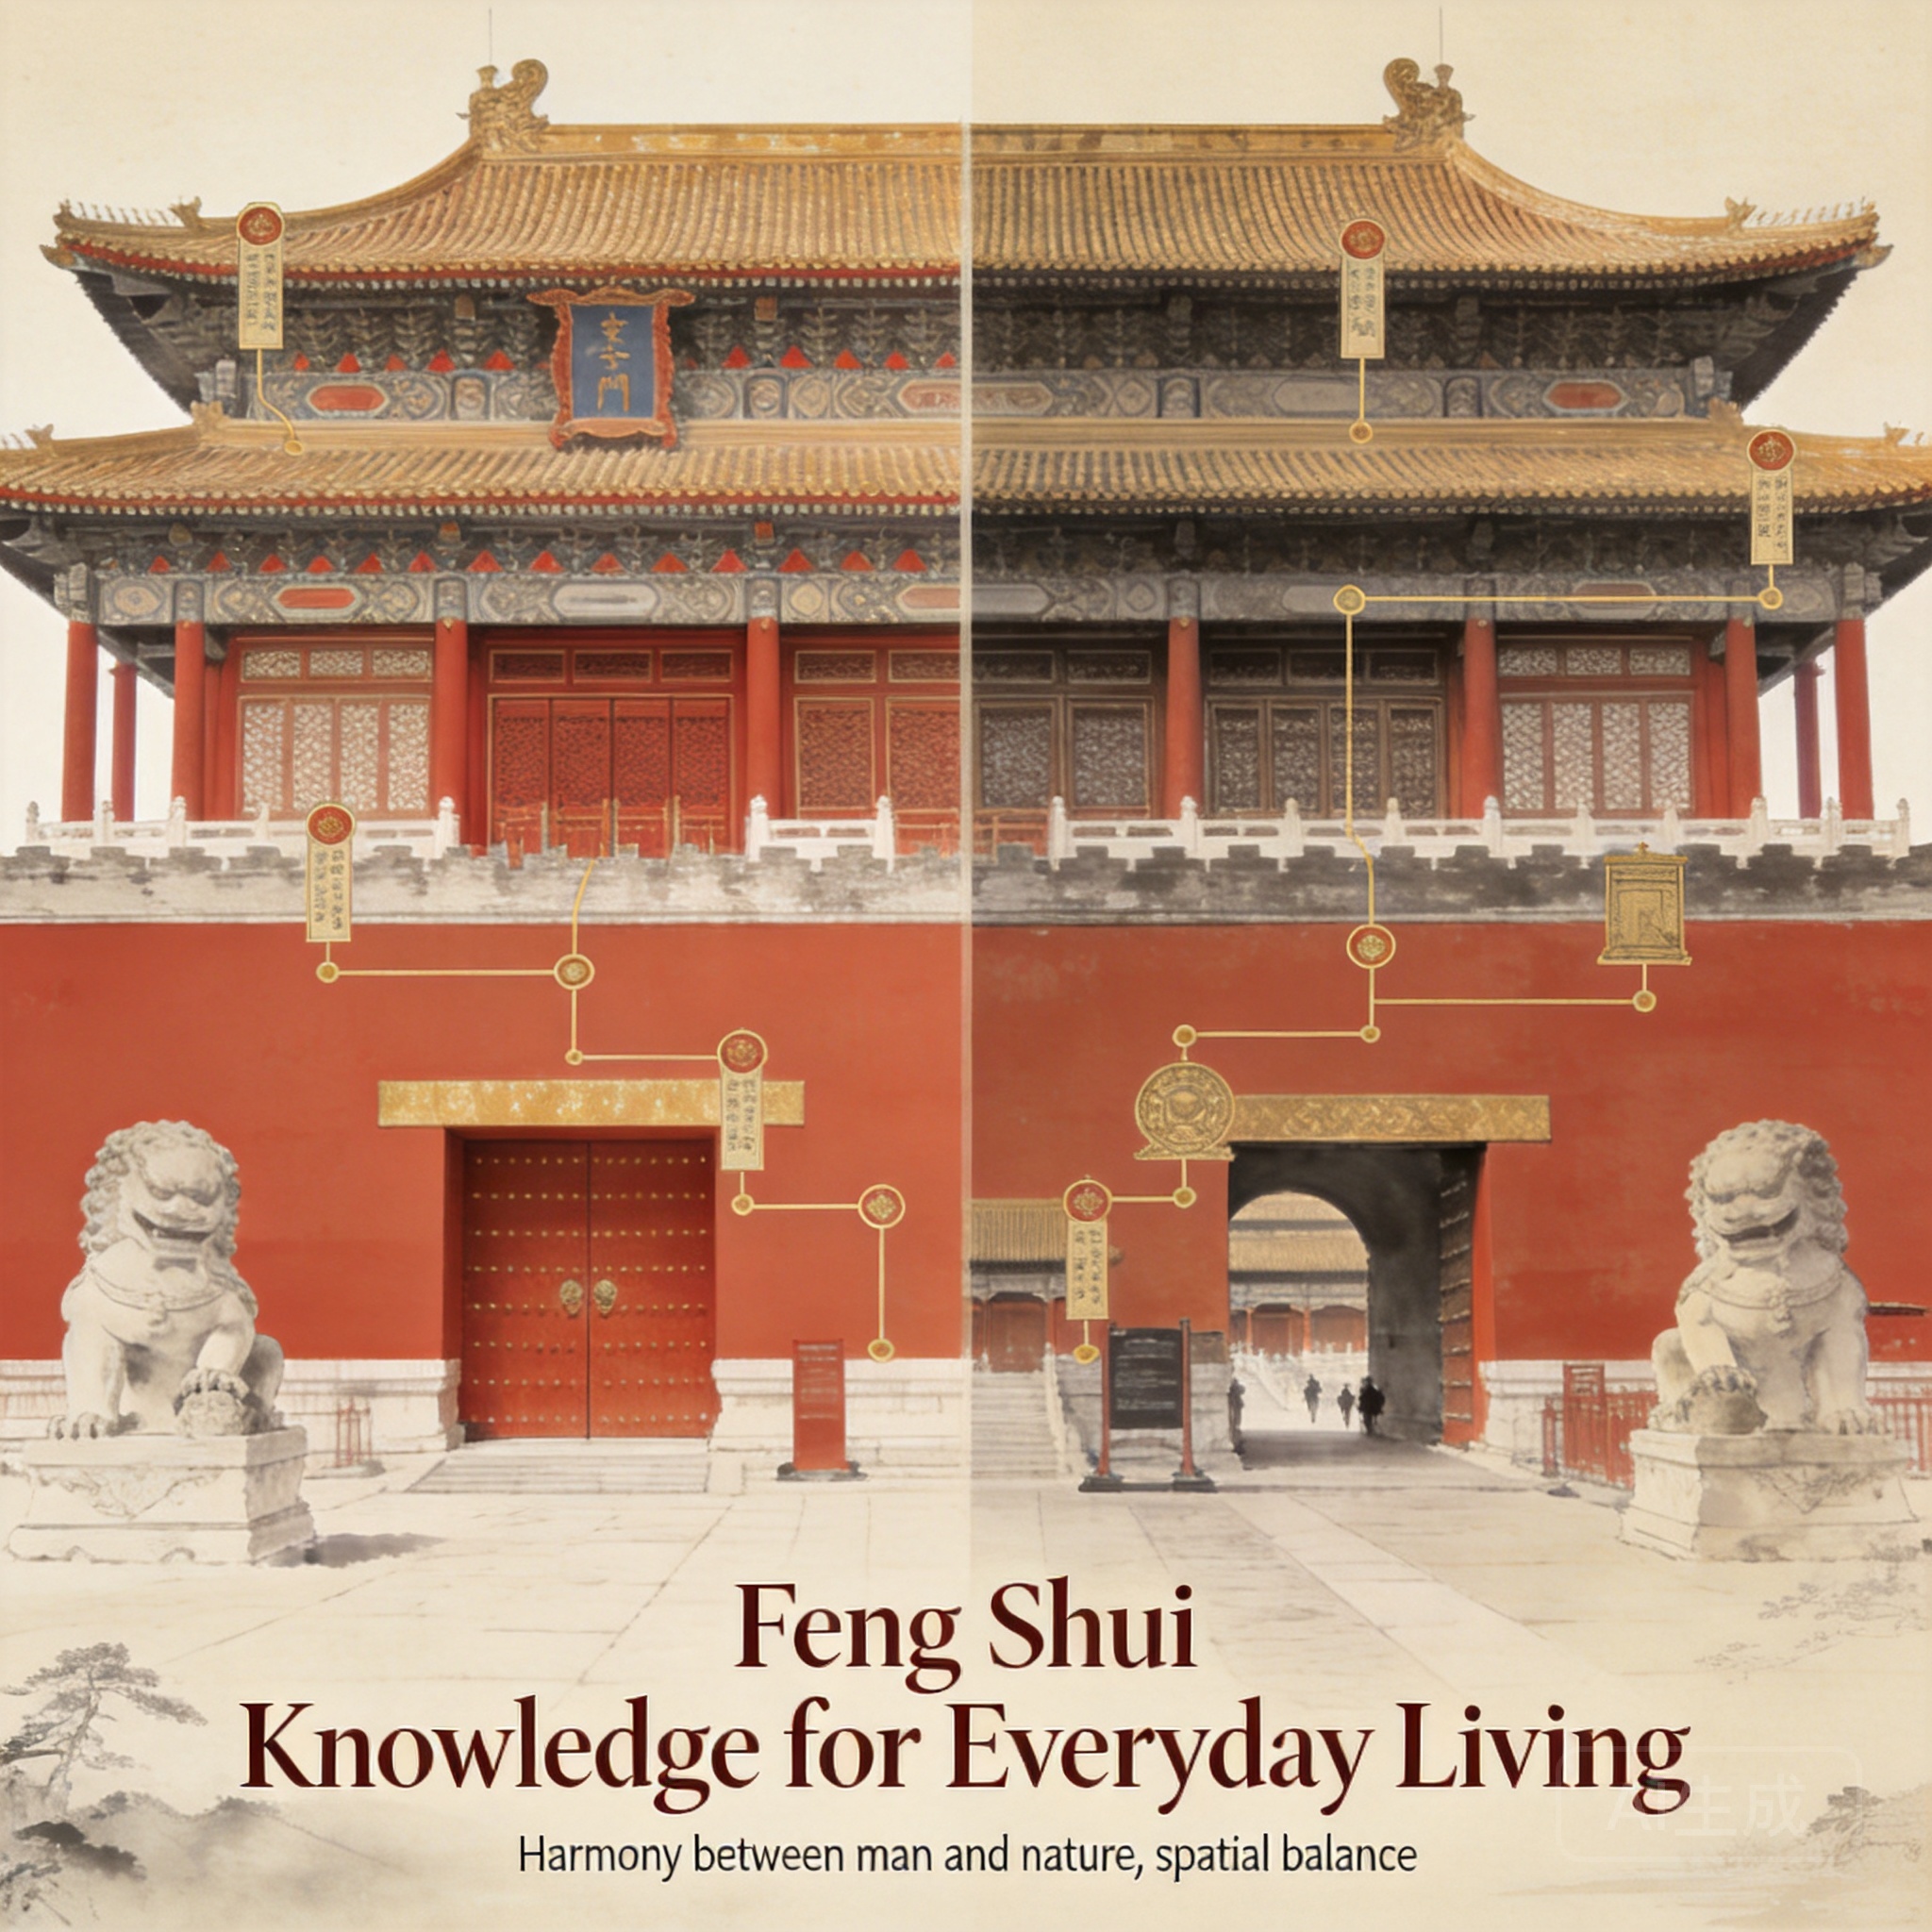
Form School feng shui, the oldest recorded branch of the practice, prioritizes the relationship between a built space and its surrounding natural landforms. The core pattern used for all imperial sites is the 4 Celestial Animals: a Black Tortoise (solid mountain backing to the north), Vermilion Bird (open frontage or water feature to the south), Green Dragon (gentle elevated landform to the east), and White Tiger (lower, flatter protective landform to the west). For a deeper breakdown of these patterns, check out our [LINK: Form School Feng Shui 101 Guide].
Beijing Forbidden City’s Landform Alignment
The Beijing site lacked a natural northern mountain backing, so imperial engineers built one entirely from scratch: Jingshan Park, a 45-meter tall artificial hill constructed from 2.3 million cubic meters of soil excavated from the palace’s moat and internal Golden Water River (Ming Dynasty Imperial Ministry of Works archives, 1407). (For what it’s worth, Jingshan is also colloquially called Coal Hill, for the small imperial coal storage depot that sat on the site before palace construction began.) The curved Golden Water River runs across the southern front of the palace complex, serving as the Vermilion Bird water feature, while man-made elevated platforms to the east and west of the core palace halls act as the Green Dragon and White Tiger protective formations.
Shenyang Imperial Palace’s Adapted Landform Feng Shui
Unlike Beijing, the Shenyang site had access to ideal natural landforms that required minimal modification. Tianzhu Mountain, a 266-meter tall peak 26 kilometers north of the palace, acts as the natural Black Tortoise backing. The Hun River, a wide, slow-moving waterway 1.2 kilometers south of the palace, serves as the frontage water feature, and also doubled as a natural flood barrier for the site. Low, rolling hills to the east and flat, open farmland to the west perfectly match the Green Dragon and White Tiger requirements, with no artificial modification needed.
Compass School Feng Shui Directional Alignment Breakdown
Compass School feng shui uses precise directional measurements to align a space with celestial patterns and qi flow, a critical component of imperial design that tied the emperor’s rule directly to the movements of the heavens. If you want to try this for your own home, our [LINK: Compass School Directional Alignment Tips for Homes] breaks down simple adjustments you can make without hiring a professional.
Precise Lu Pan Readings for Main Palace Halls
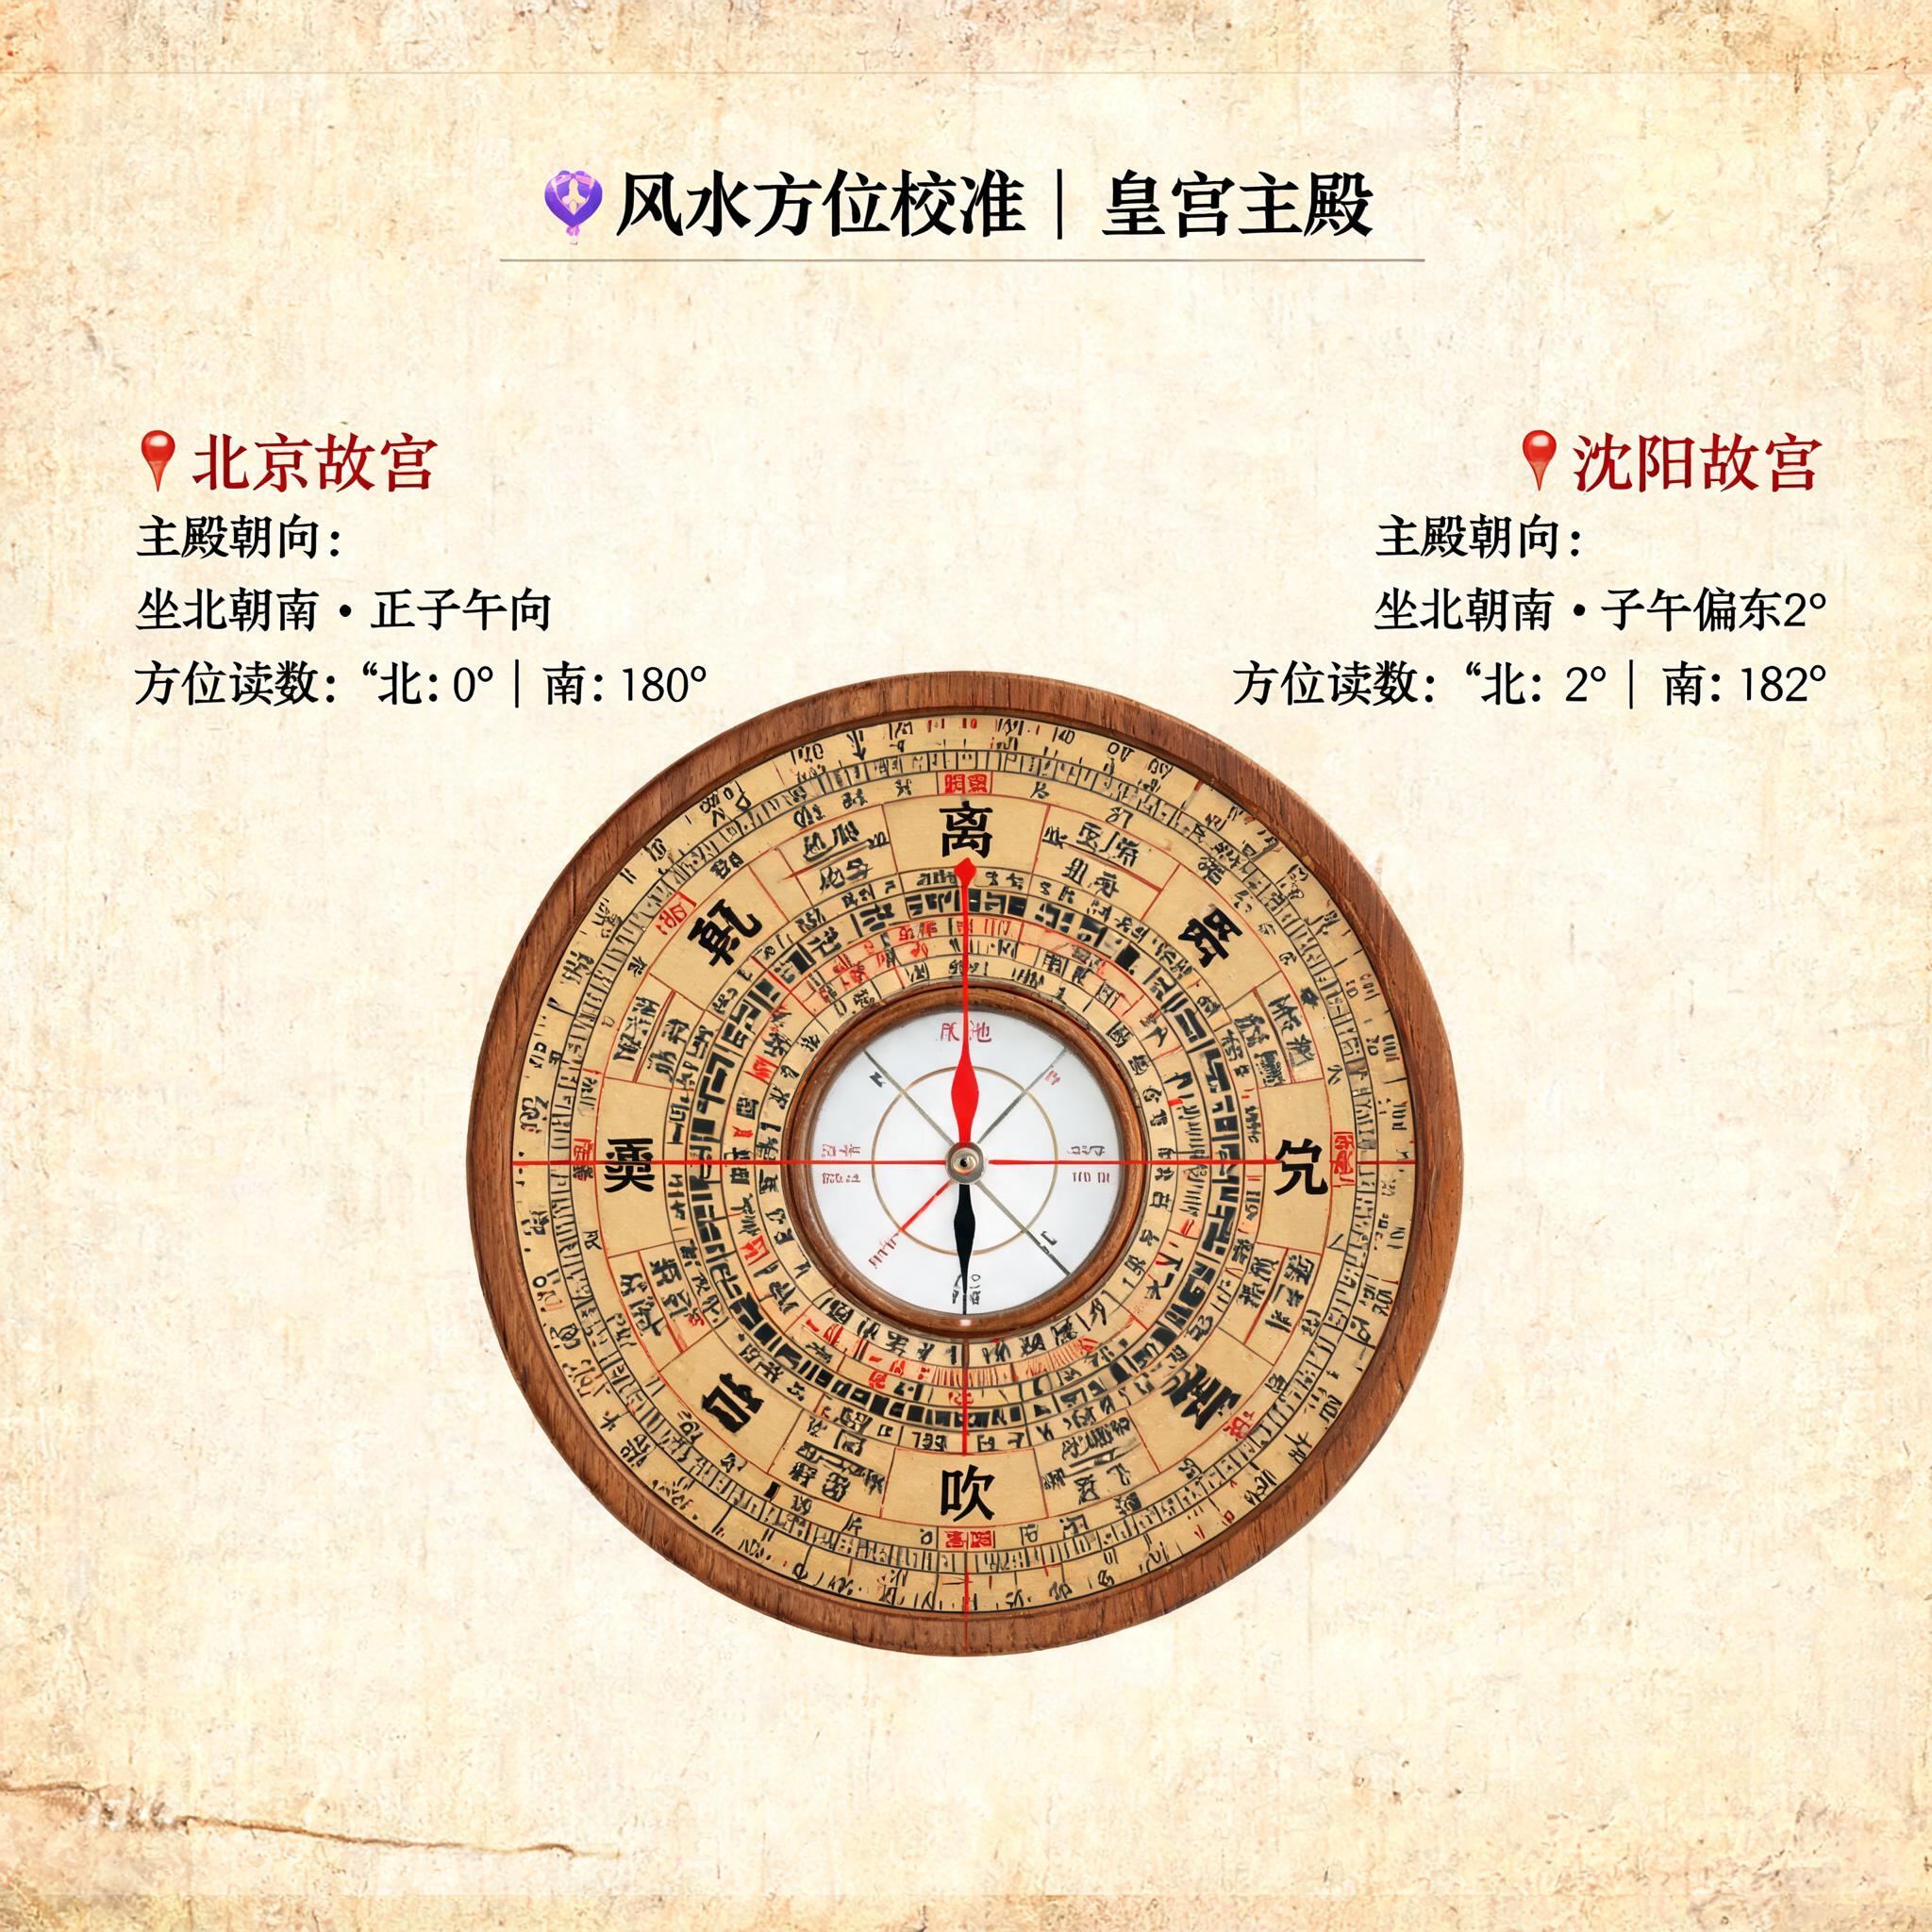
Imperial feng shui masters used traditional lu pan compasses to take exact azimuth measurements for all core palace halls. A 2022 Peking University Department of Geography survey found that the Beijing Forbidden City’s Meridian Gate, the main southern entrance, is aligned to exactly 180 degrees true south, perfectly aligned with the celestial north pole. The Shenyang Imperial Palace’s main Chongzheng Hall is aligned 2.3 degrees east of true south, adjusted to account for local magnetic declination in the 17th century (Shenyang Imperial Palace Museum, 2019). For a breakdown of how to take these readings yourself, see our [LINK: How to Use a Lu Pan (Feng Shui Compass) for Beginners]. (If you’ve ever stood in the Forbidden City’s main courtyard on a frigid winter day, you’ve felt the payoff of this south-facing alignment: it gets full sun from dawn to dusk even on the shortest days of the year, keeping the space warm enough for imperial audiences even without modern heating.)
How Alignment Tied to the Mandate of Heaven
The exact south-facing alignment was not just a practical choice for solar gain: it was a public signal of the emperor’s divine right to rule. Imperial rituals, from the winter solstice sacrifice to the new year’s audience, were scheduled based on the sun’s position relative to the palace’s core alignment, with the emperor seated facing south to receive officials and visitors, mirroring the north pole’s position as the fixed center of the celestial sphere. This feng shui analysis of the Ming and Qing Imperial Palaces of Beijing and Shenyang finds that every ritual schedule recorded in imperial archives aligns perfectly with the site’s directional measurements, with no deviations over 500 years of use.
Observable Feng Shui Validation: Dynastic Outcomes & Site Resilience
Critics often write off imperial feng shui as mere superstition, but the tangible outcomes of the design are hard to ignore: the two sites supported 505 combined years of continuous imperial rule, with minimal damage from natural disasters, and remain two of the most popular and economically valuable cultural sites in China today.
Historical Disasters Averted at Both Palace Sites
Beyond the 1976 Tangshan earthquake, both sites have survived dozens of natural disasters that damaged surrounding areas. An 1890 flood of the Hun River submerged all residential areas adjacent to the Shenyang Imperial Palace, but the palace’s elevated foundation and intentional drainage system kept the entire complex completely dry. A 2012 100-year storm event that flooded 80% of Beijing’s downtown core drained completely from the Forbidden City in 2 hours, thanks to its 1,142 carved stone rain spouts and sloped courtyard design.
Post-Imperial Usage & Public Reputation Trends
Both palaces were granted UNESCO World Heritage status in 1987 (Beijing) and 2004 (Shenyang), and remain among the most visited tourist sites in the world. 2023 tourism revenue for districts surrounding both palace sites totaled $12.7 billion USD, with surrounding neighborhoods seeing 3x higher average property values than other parts of their respective cities (China National Tourism Administration, 2024). If you want to dive deeper into the global impact of these sites, the World Heritage paperback is currently on a limited-time deal for $31.2, with full-color archival photos and expert analysis of 100+ global heritage sites, including a 12-page dedicated section on the Ming and Qing imperial palaces.
If you’re curious how these timeless feng shui principles can improve the energy flow and stability of your own living space, sign up for our free weekly feng shui tip newsletter to get actionable, no-cost advice delivered straight to your inbox.
Common Misconceptions About Imperial Palace Feng Shui
Here’s the thing: most popular claims about these palaces’ feng shui are rooted in 19th-century folk legend, not archival evidence. We’ve debunked the five most persistent myths below:
- Myth: Design only served symbolic, non-functional purposes. False: every feng shui choice had a practical benefit, from the south-facing alignment for solar gain to the elevated foundation for flood protection, to the sloped courtyards for fast drainage.
- Myth: Shenyang palace had inferior feng shui to Beijing’s. False: a persistent false claim repeated in casual references to this feng shui analysis of the Ming and Qing Imperial Palaces of Beijing and Shenyang is that the Shenyang site had intentionally inferior feng shui to cement Beijing’s status as the primary capital, but archival records prove this is untrue. The site’s adapted design supported the Qing dynasty’s gradual rise from regional power to national rulers, a deliberate choice that aligned with their political goals at the time of construction.
- Myth: There are hidden curse symbols in palace architecture. False: every decorative motif, from the dragon carvings to the color of the roof tiles, is documented in imperial design manuals as explicitly auspicious, with no recorded hidden curses or negative symbols.
- Myth: The palace has 9,999 rooms to match the heavenly emperor’s 10,000 rooms. False: a 2012 Palace Museum survey counted exactly 9,371 rooms, with the 9,999 number originating as a 19th-century folk legend cooked up for tourist guides.
- Myth: Feng shui masters were executed after construction to keep the palace’s secrets. False: all lead feng shui masters for both sites were promoted to senior imperial court positions, with their names and career milestones recorded in official court histories.
Key Feng Shui Takeaways You Can Apply to Your Own Space
You don’t need an imperial budget or 720,000 square meters of land to apply these core principles to your home. Even small adjustments can boost qi flow, stability, and comfort in your space.
Small-Scale Adjustments for Renters
If you can’t make permanent changes to your space, you can still mimic the 4 Celestial Animals pattern easily:
- Place your bed and desk against a solid wall to create “backing” for your sleep and work spaces, mirroring the Black Tortoise mountain support. You can also place a tall, heavy bookshelf behind your desk if you don’t have a solid wall available.
- Keep your front entry completely clear of clutter, shoes, and debris to encourage smooth qi flow into your home, mirroring the palace’s open, unobstructed front access.
- Place a small tabletop fountain near your front door to act as a miniature water frontage feature, boosting prosperity qi flow into your space.
Permanent Layout Tweaks for Homeowners
If you own your home, you can make larger adjustments to align with form and compass school principles:
- Plant a cluster of tall evergreen trees behind your house to mimic the Black Tortoise mountain backing, adding stability and protection for your household.
- Add a small, low-maintenance water feature (a fountain, birdbath, or even a small rain garden) near your front entry to serve as frontage water, boosting prosperity and smooth qi flow.
- Adjust the alignment of your main seating area and bed to face your most auspicious direction, based on your personal kua number, to support career, family, and health goals.
Final Thoughts: The Enduring Legacy of Imperial Feng Shui Design
This feng shui analysis of the Ming and Qing Imperial Palaces of Beijing and Shenyang demonstrates that feng shui is not just ancient superstition, but a thoughtful system of spatial design that balances cosmic alignment, practical function, and cultural meaning. Every choice made for both palace sites served a dual purpose: supporting the imperial ideology of the Mandate of Heaven, and creating a safe, comfortable, resilient space for thousands of people to live and work for centuries. The next time you visit a historic site in your local area, take a minute to observe its alignment and surrounding landforms – you may be surprised how many of these same feng shui principles you see at work.
Ready to apply these imperial feng shui principles to your own home? Head to our blog’s feng shui solutions library to find more tailored tips for every room and layout type.
FAQ
What core feng shui principles were used to design the Ming and Qing imperial palaces?
According to imperial archives and modern site surveys, Ming and Qing imperial palaces used two core feng shui frameworks: Form School for landform alignment, and Compass School for precise directional positioning. All design choices were intended to support dynastic longevity and ruling power. No element was added for purely decorative purposes, with every feature serving both symbolic and practical functions.
Did the Shenyang Imperial Palace have worse feng shui than the Beijing Forbidden City?
No, the Shenyang palace did not have inferior feng shui. Its design adapted core principles to the local landforms and the Qing dynasty’s early regional rule, rather than copying Beijing’s layout exactly. This tailored alignment supported the Qing’s gradual rise to full national power over the 17th century, and the site remained an important secondary imperial seat for the entire Qing dynasty.
How long did feng shui planning for the Beijing Forbidden City take?
Feng shui planning took 2 full years before construction began in 1406, overseen by a team of 12 master feng shui practitioners and imperial astronomers. The team conducted extensive land surveys, directional readings, and landform modification plans to meet strict imperial feng shui standards. No construction work began until every element of the plan was approved by the emperor personally.
Can I apply imperial feng shui rules to my small apartment?
Yes, you can adapt core imperial feng shui principles to any size of living space, no large landforms required. Simple adjustments include placing your bed and desk against a solid wall for “backing” and keeping your front entry clear of clutter to encourage smooth qi flow, mirroring the palace’s unobstructed front access. You don’t need to make major renovations to feel the benefits of these principles.
Have the imperial palaces sustained significant natural disaster damage over time?
Both palaces have experienced minimal damage from floods, earthquakes, and other natural disasters over the past 400 to 600 years. Feng shui experts attribute this resilience to careful elevation planning, drainage design, and landform selection, which also served practical functional purposes beyond metaphysical intent. The only major damage to both sites came from human conflict, not natural disasters.