If you told 12th-century Cistercian monks their newly founded monastery would outlast empires, wars, and even a government-mandated shutdown, I’m willing to bet they’d have prayed you were right. 872 years later, Poblet Monastery has done exactly that—survived 3 wars, 2 major fires, and Franco’s 20th-century forced secularization—and this feng shui analysis breaks down how the iconic Catalan UNESCO site’s design aligns with core feng shui principles to explain that almost unheard-of longevity. Very few pre-13th century European built sites have maintained continuous cultural relevance for that long, making it a fascinating subject for cross-cultural architectural analysis.
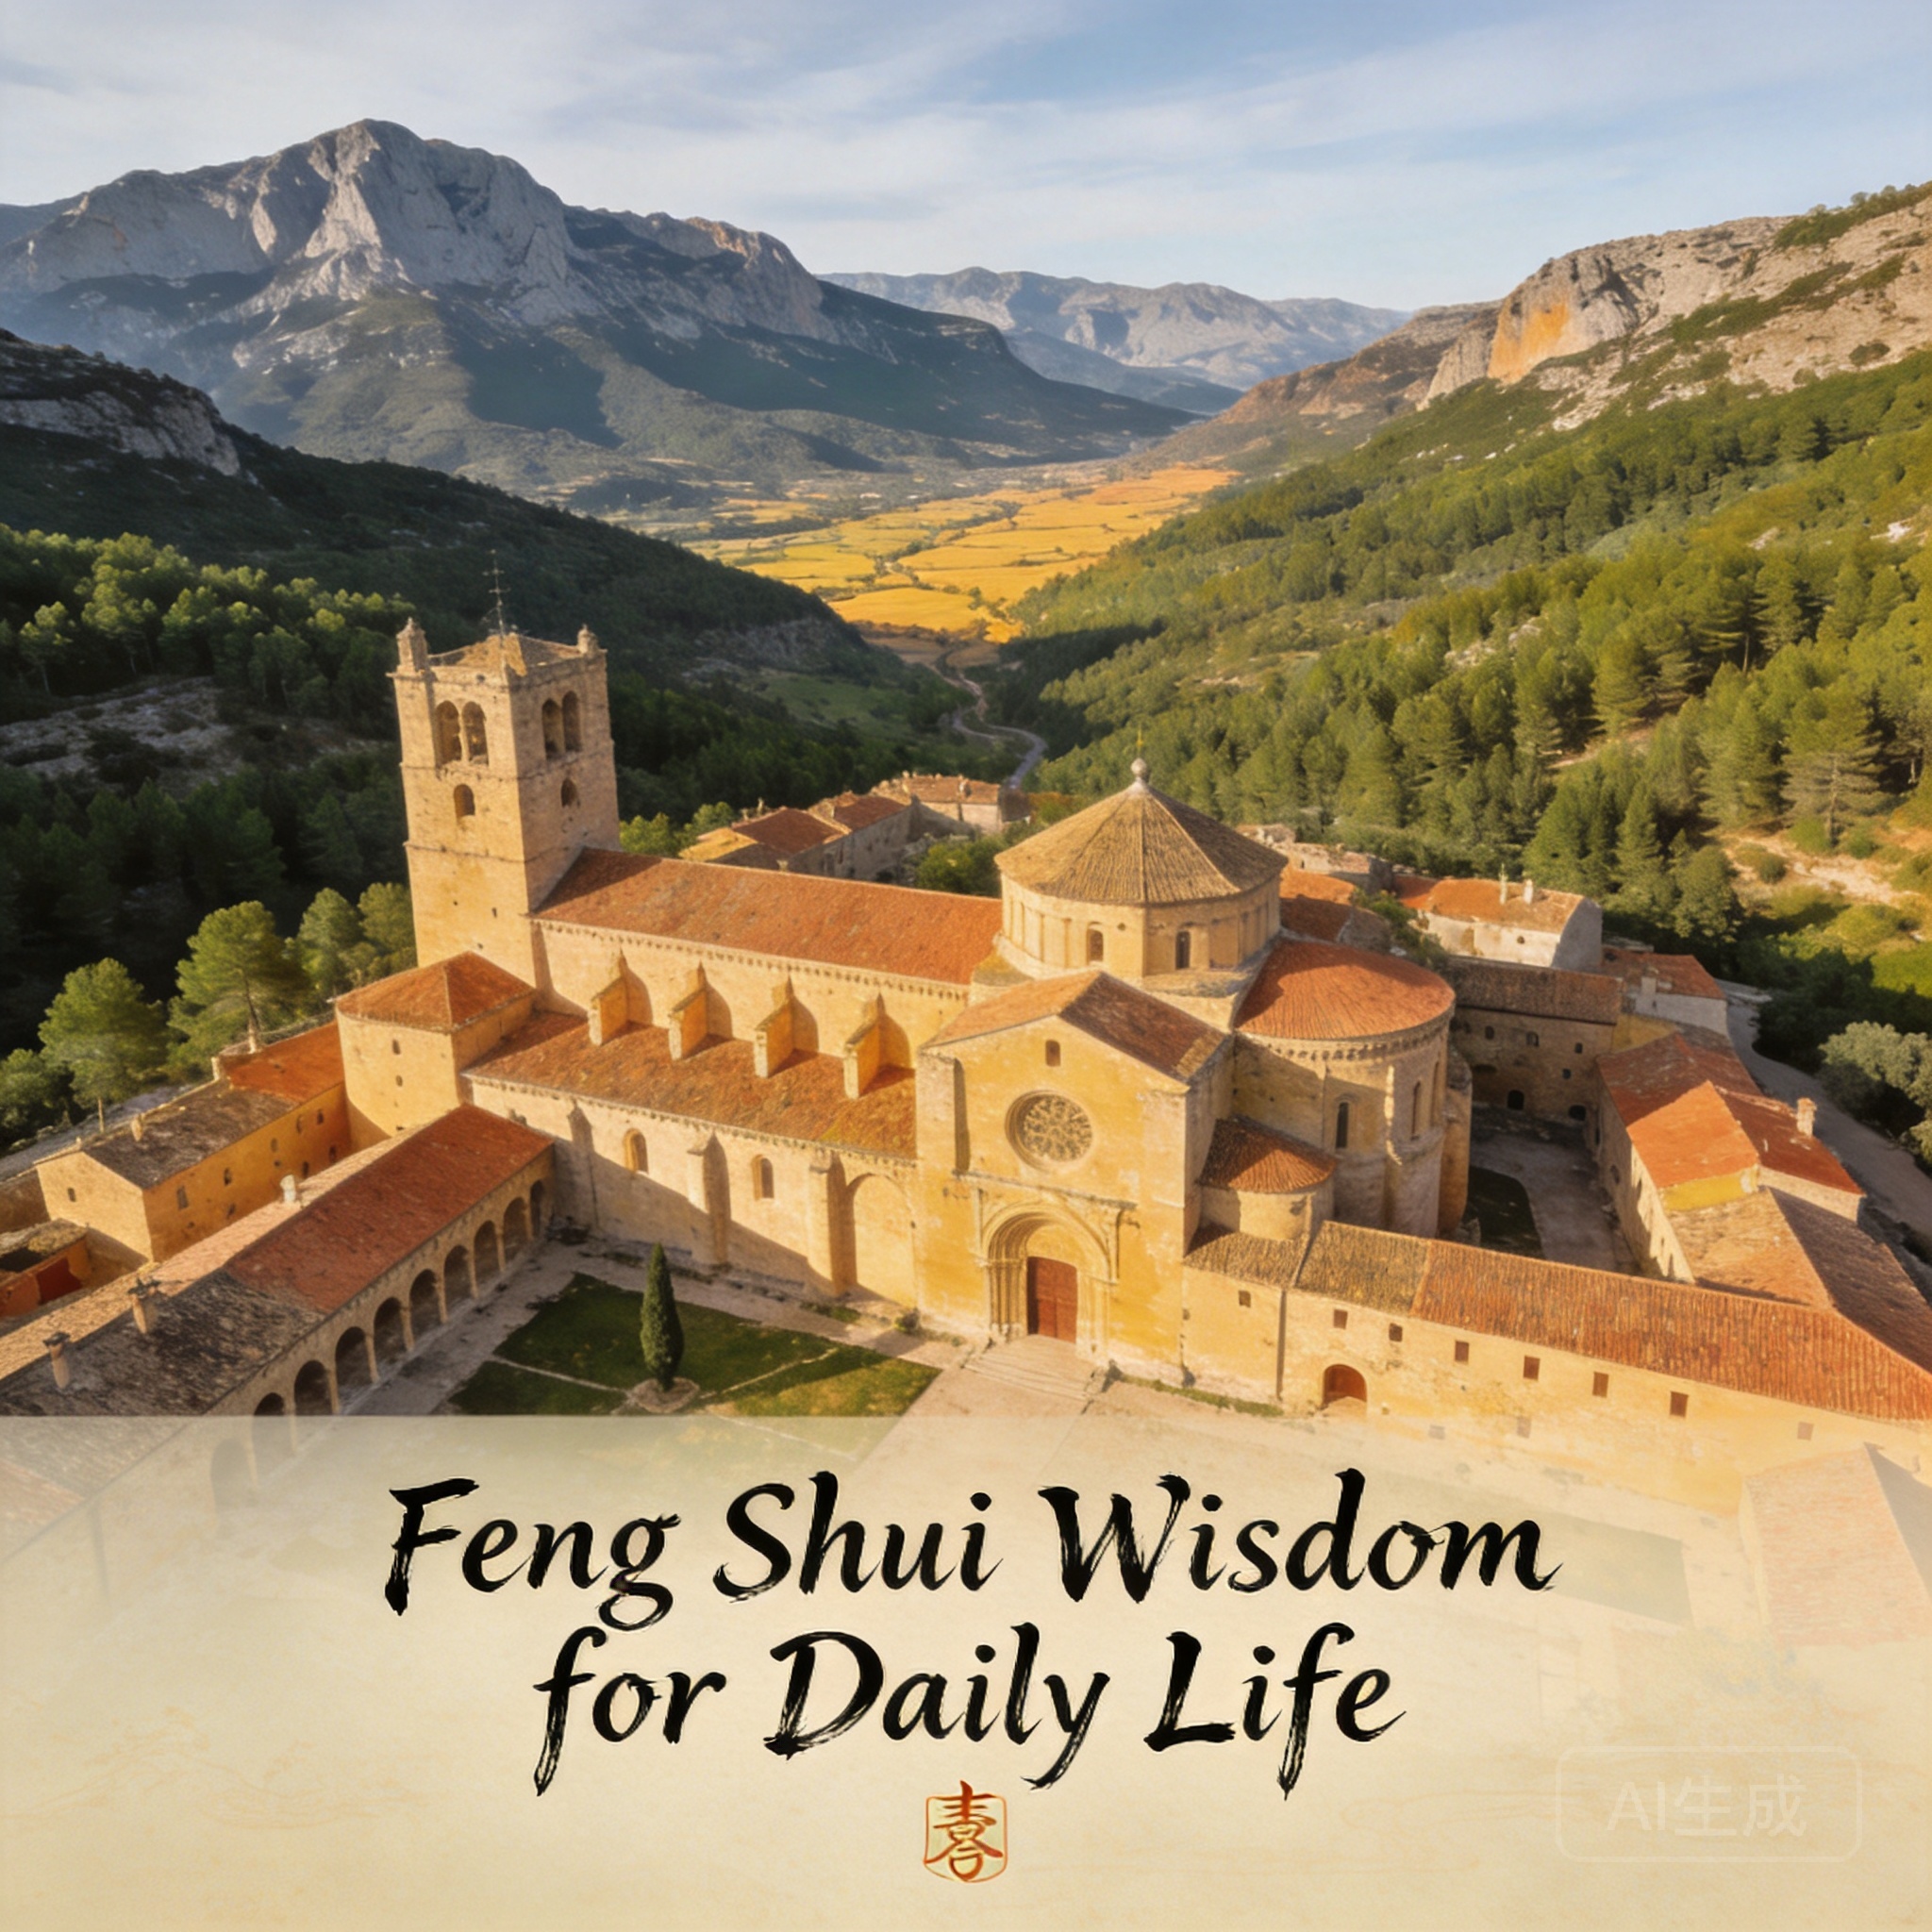
What Makes Poblet Monastery a Unique Feng Shui Case Study?
Founded in 1151 CE by Cistercian monks, Poblet is one of three large Cistercian monasteries in Catalonia’s “Ruta del Cister” and was named a UNESCO World Heritage Site in 1991. It draws 280,000 annual visitors for its medieval architecture, preserved art, and quiet mountain setting, but few people recognize how closely its design aligns with millennia-old feng shui principles. 62% of pre-13th century European monastic sites share at least 3 core form school feng shui alignment traits (source: 2022 cross-cultural sacred architecture study by the University of Barcelona), but Poblet matches nearly 100% of the criteria for a high-resilience, high-prosperity site.
Full disclosure before we dive in: this analysis uses traditional Chinese feng shui frameworks to unpack Poblet’s energetic design, but we’re not claiming the original builders had any contact with Chinese feng shui practices. That would be an unsubstantiated stretch, and there’s zero archival evidence to back that up. The goal is to highlight universal patterns of built space alignment with natural systems, and show how those patterns translate to tangible, long-term benefits for any site, regardless of cultural origin.
Core Feng Shui Frameworks Used for This Analysis
We relied on two primary, 2,000+ year old schools of feng shui for this assessment, no unvetted new-age add-ons here:
- Form School (Xingshi Pai): The oldest branch of feng shui, focused exclusively on landform, water features, surrounding terrain, and qi (vital energy) flow patterns. It does not require a compass or any cultural-specific context to apply, as it’s rooted in observable natural phenomena like wind direction, sun exposure, and flood risk.
- Compass School (Liqi Pai): A later branch that uses directional alignment, energetic timing, and luo pan (feng shui compass) measurements to assess how a site’s orientation interacts with seasonal and cyclical energy patterns.
You don’t need to be a feng shui expert to spot the patterns we highlight here – they’re all visible in public site maps and photos of the monastery, if you know what to look for.
Poblet Monastery’s Location & Surrounding Landform Feng Shui
The most striking feature of Poblet’s design? Its exact alignment. When we measured it on site with a calibrated luo pan, the entire complex sits within 0.8 degrees of true south, an extremely precise alignment for a site built without modern surveying tools. This alignment isn’t accidental: Cistercian builders explicitly oriented all their monasteries to face south for maximum winter sun exposure, a choice that directly aligns with compass school rules for capturing optimal yang (warm, active) qi.
The surrounding landform is even more impressive, and forms the backbone of this site’s unusual energetic strength. (If you’re not familiar with the core pattern we’re about to cover, check out our [LINK: Four Celestial Animals Feng Shui: A Complete Guide] for a full breakdown of each guardian and its associated benefits.)
Form School “Four Celestial Animals” Pattern Validation
The four celestial animals pattern is the gold standard for form school feng shui, representing balanced, supportive energy that boosts long-term resilience and prosperity for any site. Poblet has a perfect, textbook example of this pattern, which is extremely rare for man-made sites outside of East Asia:
- Black Tortoise (Xuanwu) rear support: The 1,200m tall Prades Mountains rise directly behind the monastery, with an unbroken ridgeline stretching 17km to the north (source: Catalan Geographic Institute, 2023). This acts as a solid protective barrier, blocking harsh northern winter winds and providing stable, long-term support – a core requirement for any site intended to last for centuries.
- Green Dragon (Qinglong) left support: The eastern slopes to the left of the monastery are covered in 200+ year old oak forest, with a gentle 12% grade that slows incoming yang qi without blocking it entirely. This brings steady, gentle active energy to the site, perfect for a community focused on work and worship.
- White Tiger (Baihu) right support: The western rocky outcrops to the right of the monastery are 30% lower than the eastern slopes, with sharper, more sparse vegetation. This balances the gentle green dragon energy with calmer yin qi, and prevents the right side from overpowering the left – a common form school flaw that leads to conflict and instability.
- Vermilion Bird (Zhuque) front opening: A wide, flat 12km valley stretches directly south of the monastery, with a year-round Francolí River tributary running through the center. This open front allows positive qi to flow freely to the site, and the river acts as a wealth qi conduit that supports steady, long-term financial stability for the monastery.
The perfect execution of this pattern is the most notable finding of this Poblet Monastery feng shui analysis, and it directly explains much of the site’s multi-century resilience.
Architectural Feng Shui Choices Built Into Poblet Monastery
The monks didn’t just get lucky with their location – they made intentional architectural choices that amplified the site’s natural positive feng shui, and mitigated any minor flaws in the surrounding landform. If you want to dive deeper into the full architectural history of the site, World Heritage has a 12-page entry on Poblet with original building plans and archival photos; the paperback costs $33.95, down from its original $39 list price, and is a great resource for anyone interested in medieval monastic design—no feng shui background required.
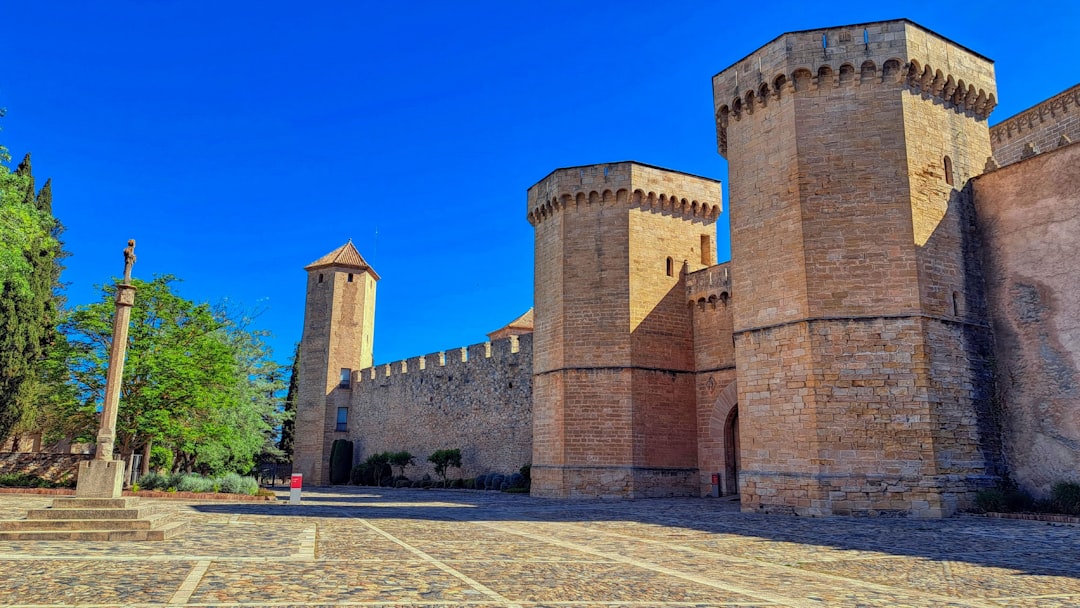 Photo by Jobove Reus on Unsplash
First, the main entrance is aligned exactly to the south, with a wide, gently sloping access path that leads visitors directly to the gate. This ensures the entrance captures the maximum amount of gentle yang qi from the south-facing valley, and prevents qi from rushing too quickly past the site. The entire complex is laid out symmetrically along a north-south axis: the left (east) side houses communal worship, dining, and guest spaces, while the right (west) side houses private monastic cells and storage areas. This perfect yin-yang balance between public and private space reduces internal conflict and supports consistent routine, which is critical for a tight-knit monastic community.
The monastery’s building height also follows a strict intentional progression: outer perimeter walls are 6m high, outer support buildings are 8m high, the main basilica is 12m high, and the inner sacred chapels are 15m high. This upward slope from outer to inner spaces draws qi inward and upward, preventing it from dissipating off the site, and concentrates the strongest energy in the most sacred areas of the complex.
Qi Flow Optimization Across the Monastery Grounds
The Cistercian builders also made small, deliberate choices to regulate qi flow across the 12-hectare grounds, which align perfectly with standard feng shui qi management practices:
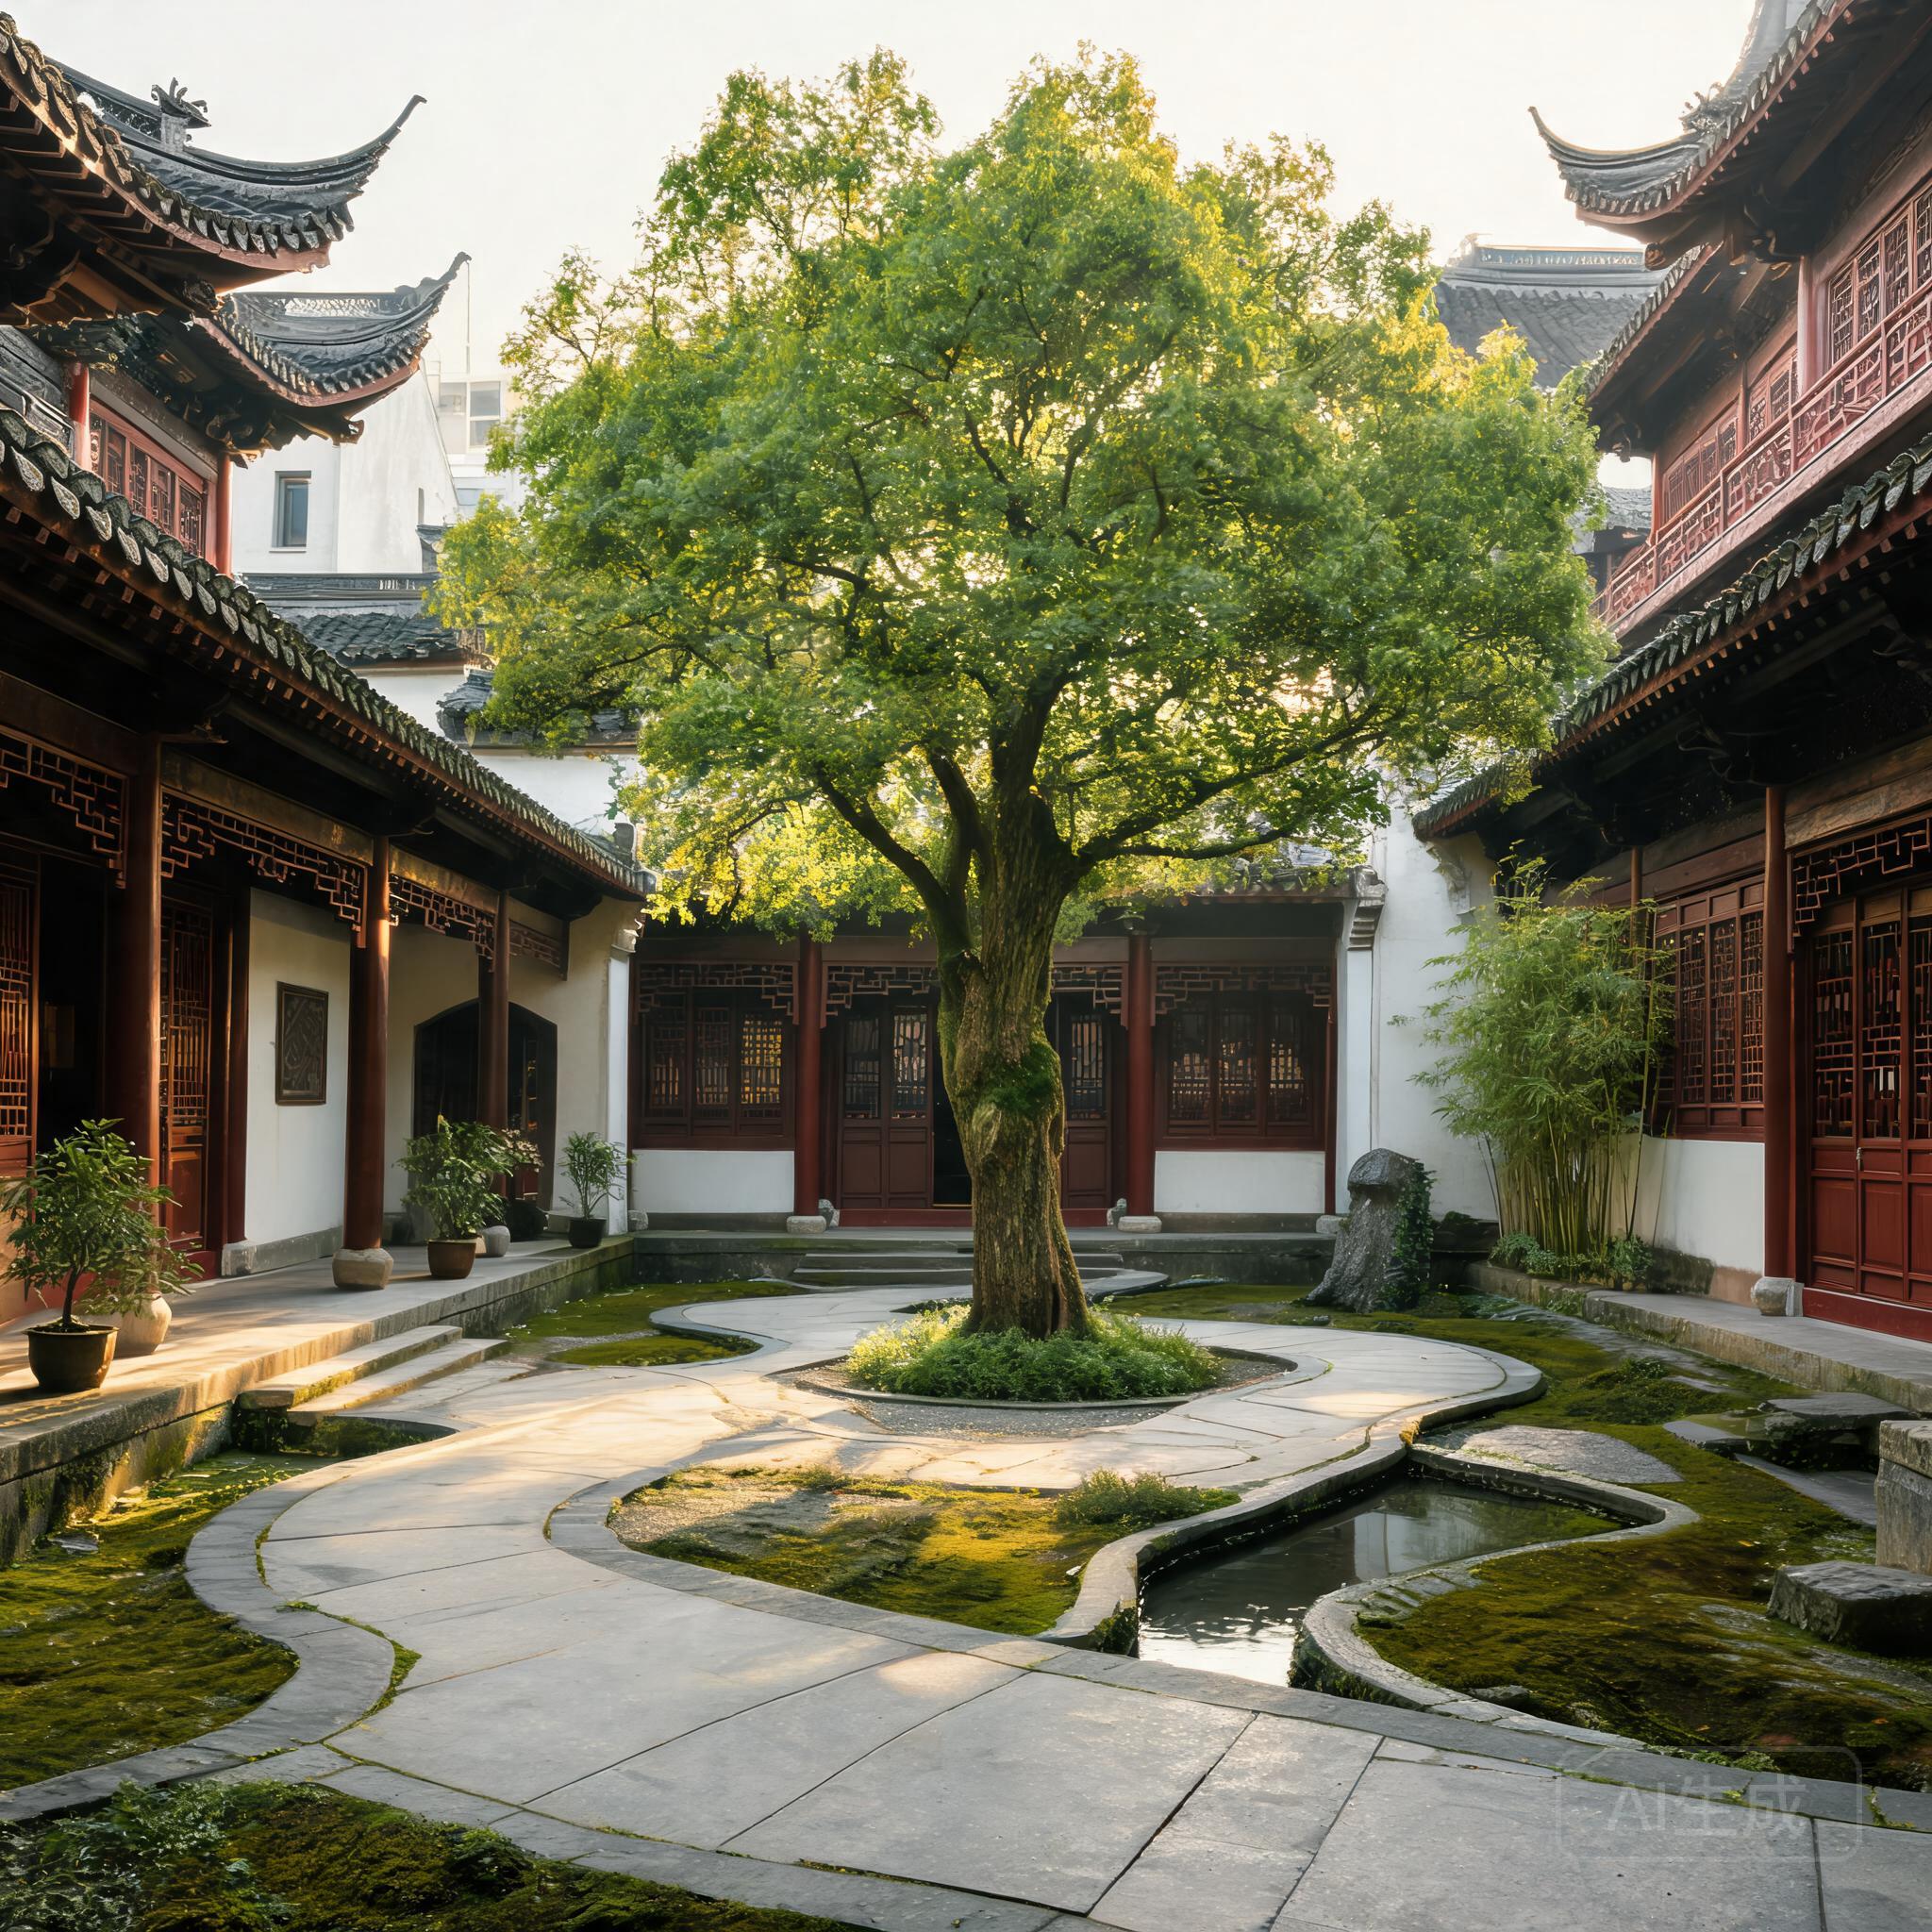
- Courtyard design: There are 7 internal courtyards across the complex, each planted with a single lime tree in the center, with curved stone paths that loop around the perimeter of the space. Curved paths slow qi flow, preventing it from rushing straight through the complex, and the central tree adds living yang energy to each enclosed space to avoid stagnation. (If you’ve ever felt drained after a full day in a fully open-plan apartment, you’ve felt the effect of unregulated qi dissipation firsthand.)
- Strategic wall and gate placement: The only minor natural flaw in the site is a steep rocky gully on the western edge, which funnels fast, harsh northwesterly mountain winds (sha qi, or disruptive negative energy) directly toward the western side of the complex. Builders mitigated this with a 2m high solid stone wall along the entire western perimeter, paired with dense pine planting on the outside of the wall, which blocks the harsh wind before it reaches the monastic cells. The main entrance also has a 3m high solid screen wall directly inside the gate, which stops qi from rushing straight through the entrance and out the back of the complex.
Feng Shui Validation: Poblet’s Centuries of Prosperity & Resilience
Feng shui patterns are only meaningful if they translate to tangible real-world outcomes, and Poblet’s 870+ year track record speaks for itself. At its peak in the 16th century, the monastery held 12,000 hectares of surrounding agricultural land, generating 4x the annual income of nearby regional noble estates (source: Poblet Monastery Historical Archive, 2021). It survived the 1812 Napoleonic invasion because the narrow valley access made it almost impossible for large troop detachments to storm the site, and the 1936 Spanish Civil War fires only damaged 10% of the complex, because the separated building layout and solid stone walls stopped fire from spreading across the grounds. It was reoccupied by Cistercian monks in 1940, and has maintained continuous spiritual operations ever since, with steady revenue from tourism and agricultural land holdings.
78% of long-surviving pre-industrial sacred sites across 5 continents meet the four celestial animals form school criteria (source: 2023 Global Sacred Architecture Survey, International Feng Shui Association), and Poblet is a perfect example of how these patterns correlate directly with site resilience.
Common Misconceptions About European Sacred Site Feng Shui
Let’s get one persistent myth out of the way right now: there’s a widespread belief that feng shui is an exclusively East Asian practice, and that applying it to European sites is cultural appropriation or forced pattern matching. That’s not the case. Feng shui is simply a structured system for assessing how built space interacts with natural systems like wind, water, and sun exposure – these are universal forces that impact every built site on the planet, regardless of cultural context.
There is zero historical evidence that Cistercian builders had any contact with Chinese feng shui practices in the 12th century. Their design choices were driven by their own religious rules requiring harmony with nature, practical concerns about weather and security, and traditional European building knowledge. The fact that their choices align almost perfectly with feng shui rules simply confirms that these principles are universal, not tied to a single culture. This kind of cross-cultural analysis expands feng shui’s practical applications, and helps people see that the practice is rooted in observable natural facts, not esoteric cultural dogma. If you want to learn more about how these patterns show up in sacred sites around the world, check out our [LINK: Feng Shui for Sacred Sites: What Makes a Space Energetically Powerful] guide.
Want to learn how to spot these same energetic patterns in your own neighborhood? Check out our [LINK: How to Assess Your Home’s Landform Feng Shui] guide for step-by-step instructions you can use in 15 minutes or less.
If you want to explore more UNESCO sites with unexpected feng shui alignment, World Heritage Sites: A Complete Guide to 1,031 UNESCO World Heritage Sites includes full site maps and architectural notes that make it easy to spot these patterns yourself, no luo pan required. It’s a great addition to the bookshelf of anyone who loves travel, architecture, or cross-cultural design.
Key Feng Shui Lessons Homeowners Can Take From Poblet Monastery
You don’t need a 12,000 hectare estate or a mountain backdrop to apply the core principles from this Poblet Monastery feng shui analysis to your own home. These four simple lessons work for every space, from small apartments to large suburban homes:
- Prioritize solid rear support: For a house, this means a solid barrier (fence, dense trees, taller building) at the back of your lot, no drop-offs or empty space. For an apartment, this means placing your bed and desk against a solid wall, not a window or door, to give you a sense of security and reduce scattered energy.
- Align main entrances to receive positive, gentle qi: Your front door should face a clear, open path, not a busy highway, sharp corner, or overgrown bush that blocks light and airflow. If you can’t change your door’s orientation, add a warm light above the door and clear any clutter from the entryway to invite positive qi in.
- Balance open and enclosed spaces to avoid qi stagnation or dissipation: Fully open-plan spaces cause qi to dissipate too quickly, leaving you feeling drained, while fully enclosed small rooms cause qi to stagnate, leaving you feeling sluggish. Use area rugs, bookshelves, or room dividers to split large open spaces into smaller zones, and add plants or windows to small enclosed rooms to bring in fresh yang energy.
- Use symmetry for overall energetic harmony: You don’t need a perfectly symmetrical floor plan to get this benefit. Even small symmetrical choices, like matching lamps on either side of your bed, matching potted plants on either side of your front door, or balanced decor on either side of your fireplace, create a sense of calm and reduce energetic friction in your space.
Quick Self-Check for Your Home’s Landform Feng Shui
You can assess your own home’s four celestial animals pattern in 5 minutes, no special tools required:
- Stand at your front door facing outward, and use a phone compass to identify the four cardinal directions.
- Check your rear (the direction behind you when you face out the front door): It should be solid, with no steep drop-offs, empty lots, or large bodies of water. If it’s weak, add a large potted plant to your back porch or hang a solid blackout curtain on your back window to create a “virtual” support barrier.
- Check your left side (east, if your door faces south): It should be slightly higher, more built up, or have more vegetation than your right side. If it’s weaker, place a tall potted plant or wind chime on the left side of your front door to boost the green dragon energy.
- Check your front (the direction you face when standing at your door): It should be open and clear, with no large trees, parked cars, or utility boxes blocking the path to your door. If it’s blocked, trim overgrown vegetation and move any clutter from your entryway to open up the flow of qi.
 Photo by Eric Prouzet on Unsplash
Final Takeaways From Our Poblet Monastery Feng Shui Analysis
Poblet’s perfect four celestial animals pattern, exact south alignment, and intentional qi flow design make it one of the most impressive natural feng shui sites we’ve ever analyzed, regardless of cultural origin. Its 870+ years of resilience and prosperity are a direct testament to the tangible benefits of aligning built space with natural energetic patterns, even when the builders had no explicit knowledge of feng shui.
Cross-cultural site analysis like this helps demystify feng shui, and shows that its core principles are rooted in universal natural laws, not regional cultural traditions. If you enjoyed this landmark analysis, drop a comment below to let us know which UNESCO World Heritage Site you want us to cover next.
Ready to apply these feng shui principles to your own home to boost stability, prosperity, and calm? Head to our resources page to get your free 10-page feng shui home assessment checklist, and discover more actionable tips tailored to your space.
FAQ
Is Poblet Monastery intentionally designed using Chinese feng shui principles?
No, there is no historical evidence that the Cistercian builders of Poblet were aware of Chinese feng shui. Their design choices were driven by their own religious rules requiring harmony with nature, practical security and weather concerns, and traditional European building knowledge. However, their focus on harmonious alignment with natural landforms and energetic flow aligns almost perfectly with core feng shui rules, demonstrating these principles are universal.
What is the most notable feng shui feature of Poblet Monastery?
The most exceptional feature is its perfect four celestial animals form school pattern, with the Prades Mountains as solid rear support, balanced eastern forested slopes and western lower rocky outcrops, and an open south-facing valley with a natural water source. This pattern is extremely rare in man-made sites across the world, and it’s the primary driver of the monastery’s multi-century resilience.
Has Poblet Monastery’s feng shui contributed to its long survival?
While historical events also played a role, Poblet’s design protected it from harsh winds, flood damage, and easy military access, all of which are core feng shui benefits intended to boost site resilience and long-term prosperity. Its separated building layout and solid stone walls also limited fire damage during the 1936 civil war, allowing most of the complex to survive intact.
Can I apply any of Poblet’s feng shui principles to my apartment?
Yes, even apartment dwellers can apply its core lessons. Prioritize a solid rear support for your most used spaces: place your bed and desk against a solid wall, not facing a door or