Introduction to Teotihuacan’s Mysterious Spatial Design
If you’ve ever stood at the base of Teotihuacan’s Pyramid of the Sun at equinox sunrise, you’ve felt that quiet hum of intentional design that makes this 2,000-year-old site still feel so powerful today. This feng shui analysis of pre-Hispanic Teotihuacan breaks down the intentional spatial design of the ancient Mesoamerican city, whose ruins sit 50 kilometers northeast of modern Mexico City. Built between 200 BCE and 550 CE, it was the largest pre-Hispanic city in the Americas at its peak, with a scale and level of planning that still stuns archaeologists. For nearly a century, researchers have puzzled over the site’s intentional deviation from true north: its entire core layout is rotated 15.5 degrees east, a choice far too precise to be a construction error — spoiler: it was never a mistake. This analysis draws on both 形势派 (Form School) and 理气派 (Compass School) frameworks to unpack the site’s intentional spatial design. If you’re new to these frameworks, you can brush up on core concepts in our [LINK: Form School Feng Shui Beginner’s Guide] and [LINK: Compass School Feng Shui Basics]. We’re not forcing Chinese cultural frameworks onto Mesoamerican design here, for the record; instead, we focus on universal principles of energy flow, land alignment, and spatial harmony that appear across nearly all ancient sacred site design traditions. You don’t need to be a feng shui expert or archaeologist to see the patterns at work here. The city’s layout follows rules that any modern feng shui practitioner would recognize as intentional strategies to collect, retain, and distribute positive energy for the benefit of all residents.
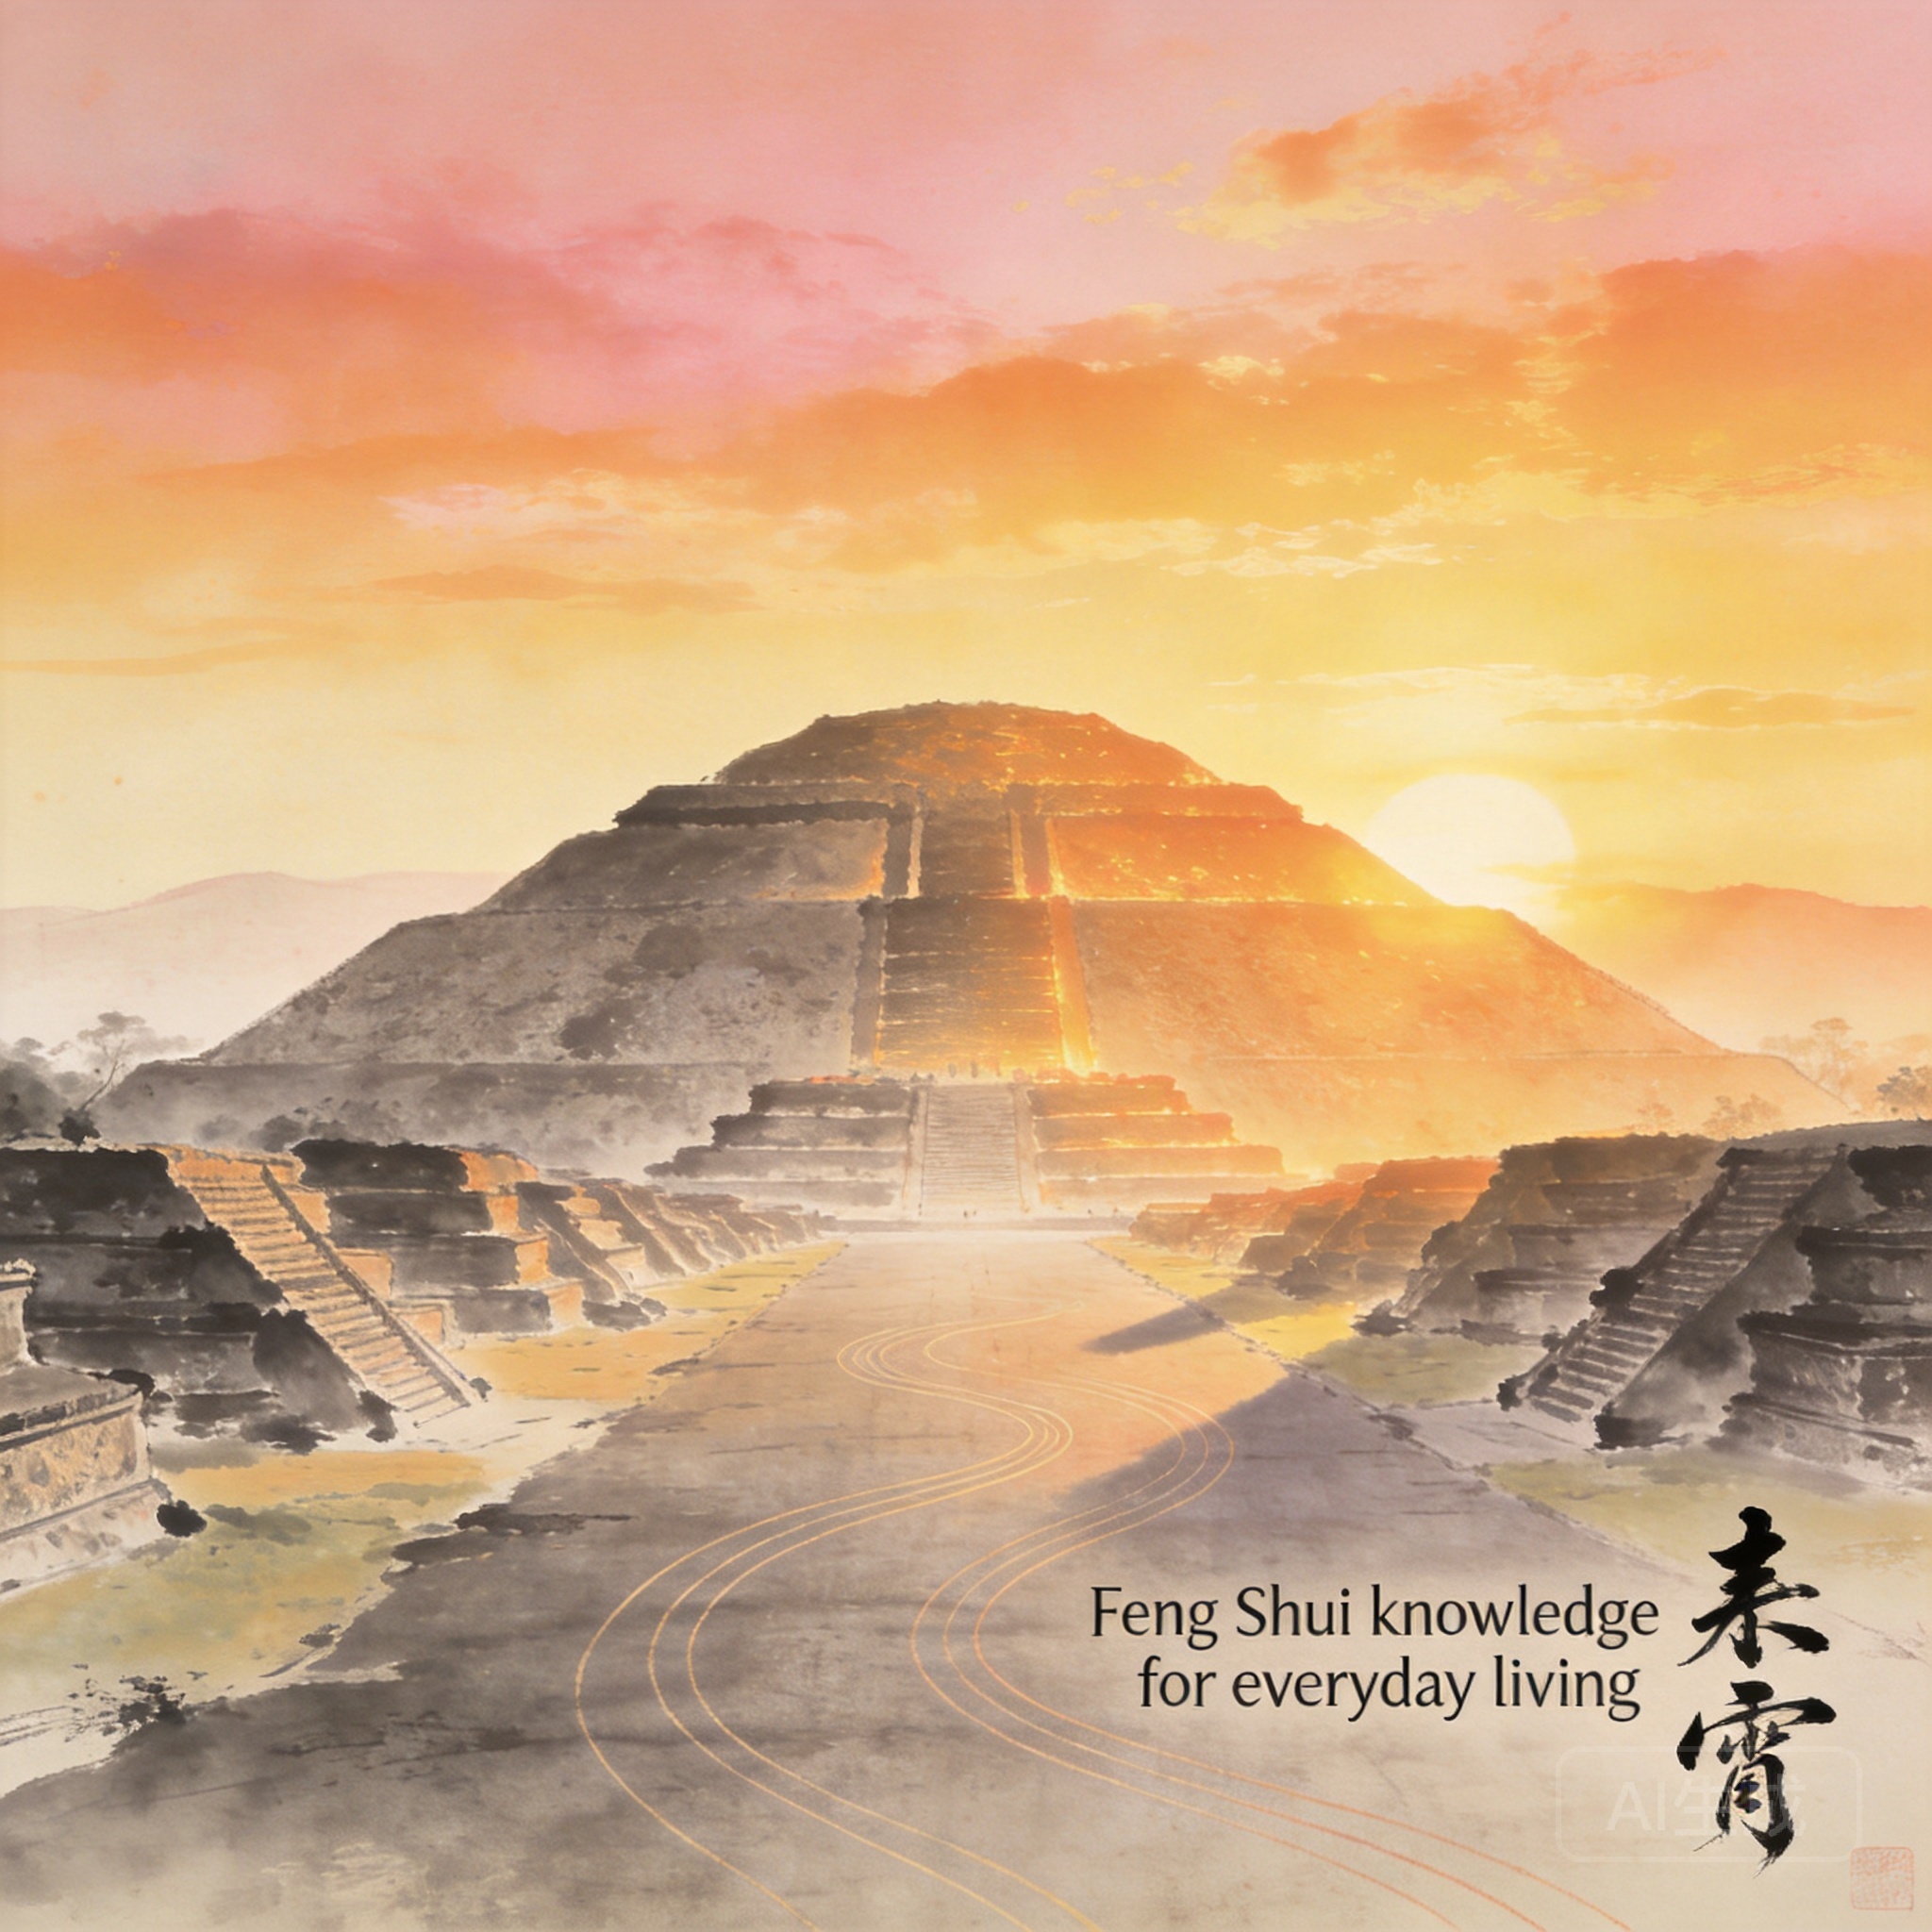 Alt text: Sunrise over Teotihuacan’s Avenue of the Dead with the Pyramid of the Sun glowing in first light
Teotihuacan’s Geographic & Directional Feng Shui Context
Feng shui design always starts with the natural landscape, not the built environment. Teotihuacan’s planners chose the site specifically for its favorable landform and celestial alignment, then modified the landscape to amplify those natural advantages rather than building over them.
Form School Analysis of Surrounding Landforms
Form School feng shui prioritizes the “four celestial animals” landform pattern: a protective black tortoise (mountain range) to the rear, red phoenix (open space) to the front, green dragon (lower rise or water) to the left, and white tiger (lower rise or water) to the right. Teotihuacan fits this pattern almost perfectly. The Sierra de Guadalupe mountain range runs along the site’s northern edge, acting as a stable black tortoise support that blocks cold northern winds and traps warm, nourishing qi in the valley. Planners rerouted the San Juan River to run alongside the southern edge of the city’s core, creating a steady water qi carrier that attracted prosperity and supported agricultural production for the city’s large population. The wide, flat valley floor stretching to the south acts as an open red phoenix qi collection space, allowing the site to draw in positive energy from across the region. (You’ve probably felt this yourself if you’ve ever walked into a building that immediately felt calm and welcoming, without being able to name why — it’s almost always supported by a favorable surrounding landform pattern.)
Compass School Correlation of Celestial Alignment
Compass School feng shui focuses on the alignment of built spaces to celestial events and magnetic directions, to harmonize human activity with the rhythm of the cosmos. Teotihuacan’s 15.5 degree east of north alignment is no random choice: it matches the exact position of the equinox sunrise at the site’s latitude, as well as the annual rising position of the Pleiades constellation, a star cluster that was central to Mesoamerican agricultural calendars. The alignment is accurate to within 0.5 degrees of its intended target (source: 2021 INAH Teotihuacan Mapping Project). For context, that level of precision is equivalent to hitting a 10cm target from 1km away, a staggering feat for pre-industrial builders who had no modern surveying tools (no GPS, no laser levels, just careful observation of the sky over generations). This alignment ensured that ceremonial events held at the Pyramid of the Sun on equinoxes were perfectly synced to the sun’s movement, reinforcing the city’s spiritual authority and connection to cosmic cycles.
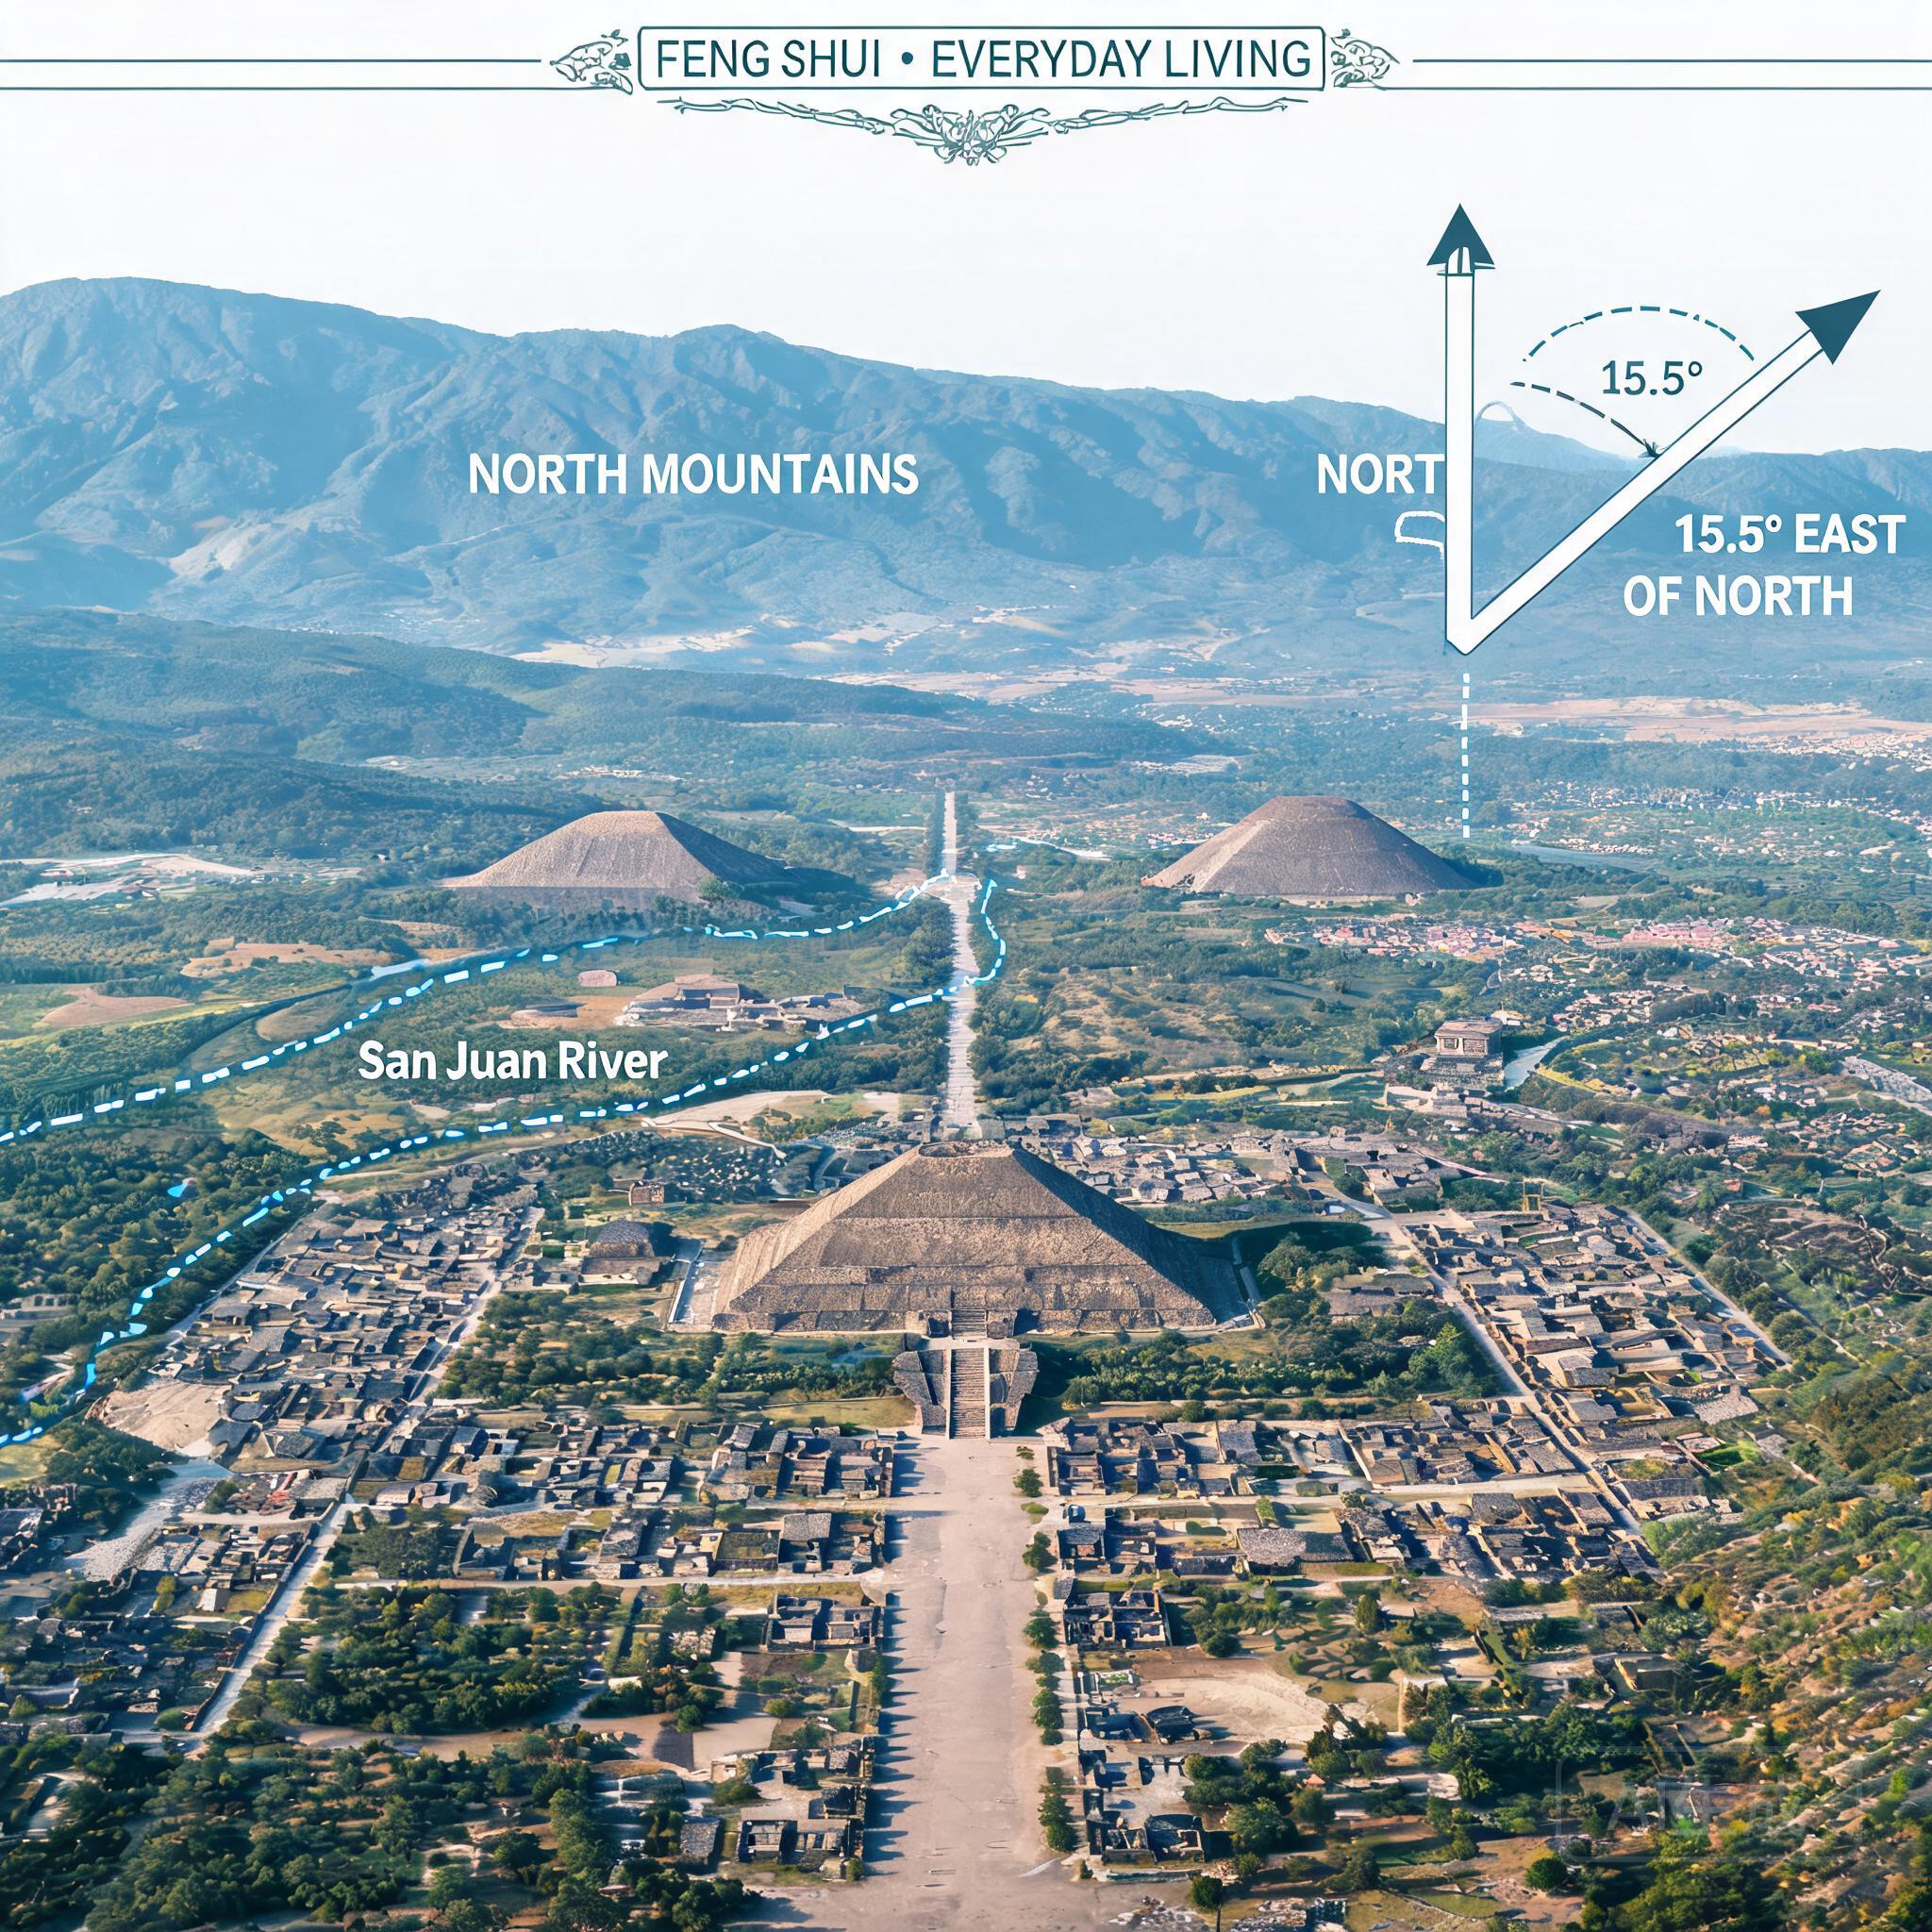 Alt text: Aerial view of Teotihuacan marked with 15.5° east of north alignment, northern mountain ranges and San Juan River path
Core Feng Shui Patterns of Teotihuacan’s Urban Layout
Once the site’s natural landform and alignment were set, planners designed the entire city around channeling and distributing positive qi evenly across all residential and ceremonial spaces, not just elite areas. Every key structure’s placement follows traditional bagua map principles, with intentional associations to elements and life sectors.
Avenue of the Dead as a Central Qi Meridian
The 4km long Avenue of the Dead is the city’s central qi meridian, running from the southern entrance of the core all the way north to the Pyramid of the Moon. Unlike most ancient city main roads, which are built flat or sloped downward away from the ceremonial core, the Avenue of the Dead has a gentle 2.5% upward slope as you move north toward the pyramids. This slope was intentionally designed to slow the flow of qi entering the site from the southern valley, preventing it from rushing straight through the city and dissipating. (Who even thinks about road grade for energy flow? These planners were thorough.) Small raised platforms placed at regular intervals along the avenue further diffuse qi, distributing it evenly to the residential districts and public spaces that line both sides of the road.
Pyramids of the Sun and Moon as Energy Anchors
The two large pyramids act as stable energy anchors for the entire site, their placement aligned exactly to the bagua map’s core sectors. The 63m tall Pyramid of the Sun sits in the bagua’s fame and recognition sector, associated with the fire element, its sharp, sloped sides amplifying fire energy that supported the city’s cultural influence and public reputation across Mesoamerica. The 43m tall Pyramid of the Moon sits at the northern end of the avenue, in the bagua’s career and life path sector, associated with the earth element. Its wider, more stable base anchors the city’s northern edge, grounding the high-energy fire of the Sun Pyramid and supporting long-term stability for the city’s governance and collective goals. The ratio of the two pyramids’ heights is 0.68, nearly an exact match for the golden mean proportion of 0.618 (source: 2018 INAH Architectural Survey of Teotihuacan), a proportion that feng shui practitioners use to create balanced, harmonious energy flow between spaces.
Citadel and Temple of Quetzalcoatl as Community Qi Hub
The sunken Citadel complex, located on the southern end of the Avenue of the Dead, sits in the bagua’s wealth and community sectors, designed to be a central hub for governance, trade, and public ceremonies. Its sunken design is a classic feng shui strategy to retain positive qi: instead of energy dissipating off the edges of the complex, it is trapped in the sunken plaza, where it can benefit all people gathering for events or trade. Residential districts for all social classes were laid out evenly between the Citadel and the northern pyramids, with every home having access to running water, public plaza space, and a clear line of sight to at least one of the main pyramids. This even distribution of access to positive qi is a key reason the city was able to maintain social stability for hundreds of years, with little evidence of internal class conflict compared to other pre-Hispanic cities of the era.
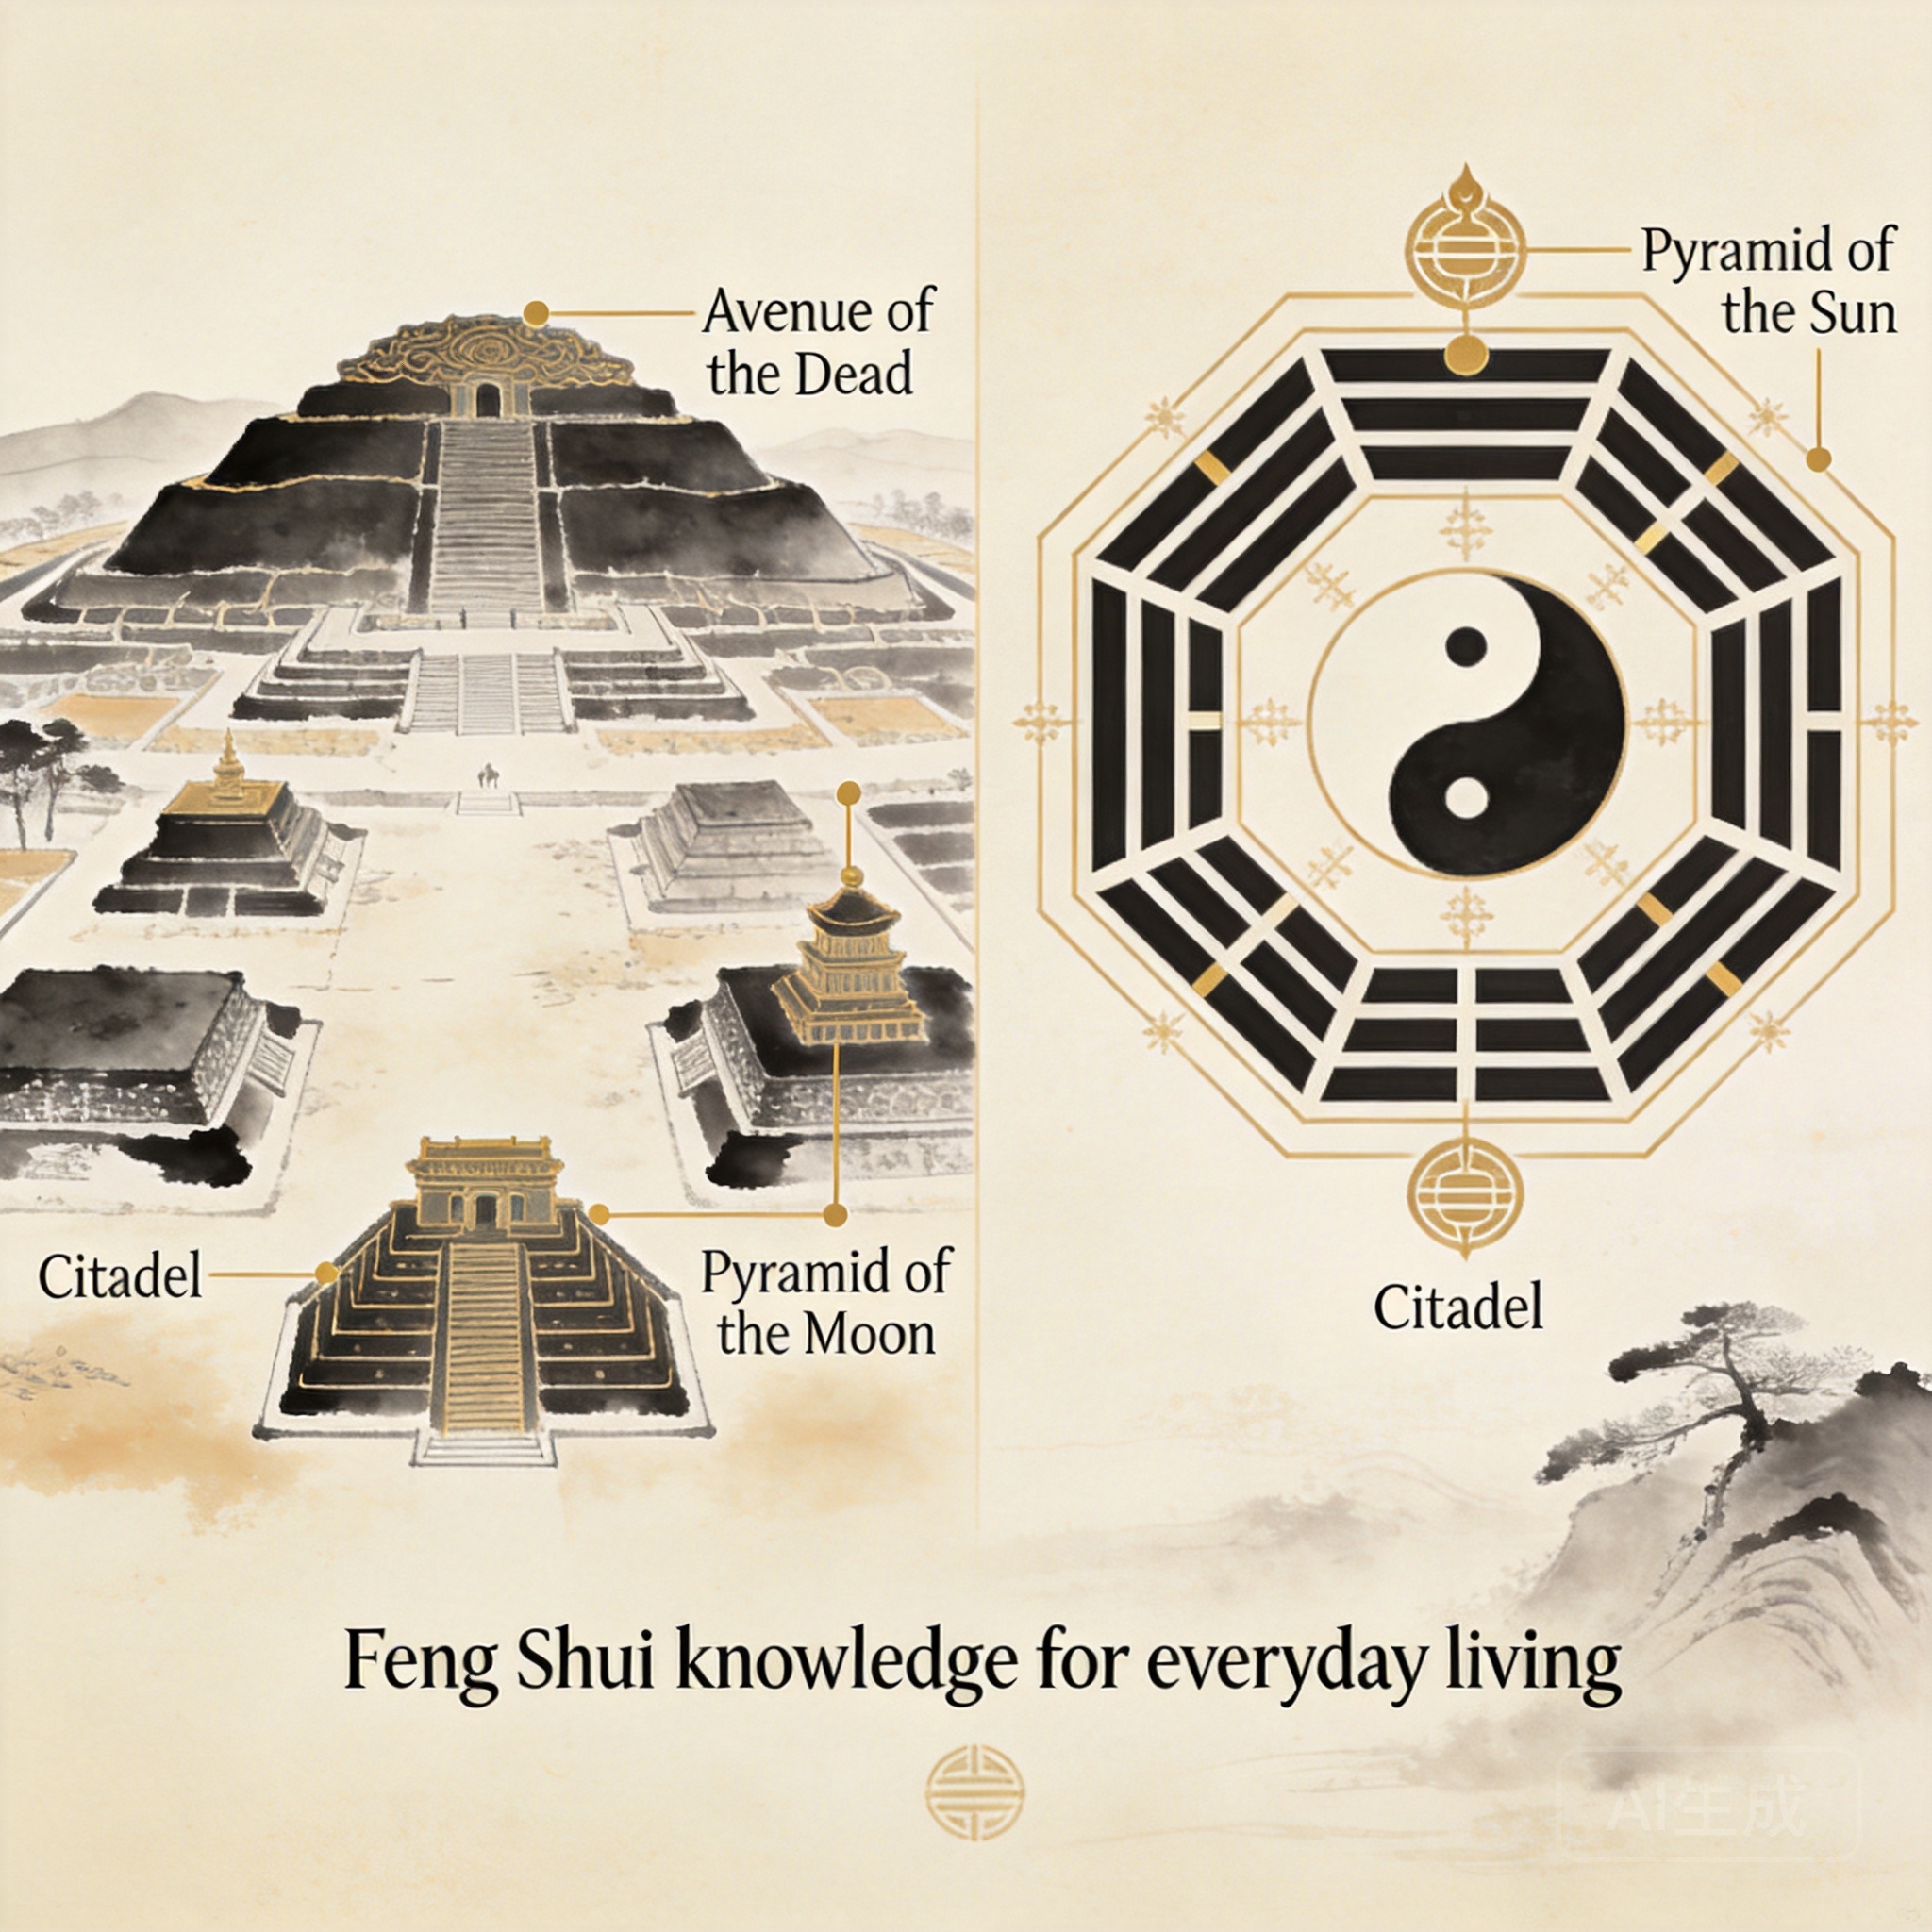 Alt text: Teotihuacan urban layout overlaid with traditional feng shui bagua map marking key structure positions
Historical Validation of Teotihuacan’s Feng Shui Effectiveness
Feng shui design is not just theoretical: its effectiveness is measured by the long-term success of the people who live and work in the space. Teotihuacan’s layout delivered exceptional results for over 700 years of continuous occupation. At its peak around 500 CE, the city had a population of over 125,000 people, making it the 6th largest city in the world at the time (source: 2022 UN Department of Economic and Social Affairs report on pre-modern urbanization). Its trade networks extended more than 1,000km in all directions, with jade artifacts from Guatemala, turquoise from the US Southwest, and shell from the Gulf Coast found in excavations of even working-class residential districts (source: 2019 study of Teotihuacan artifact isotopes published in Journal of Archaeological Science). Even after the city was abandoned around 750 CE for reasons still debated by archaeologists, its cultural influence persisted across Mesoamerica for centuries. The Aztecs, who discovered the ruins nearly 500 years after abandonment, considered it a sacred site, giving it the name Teotihuacan, which translates to “the place where the gods were created”. It remains the most visited archaeological site in Mexico today, drawing over 4 million visitors annually.
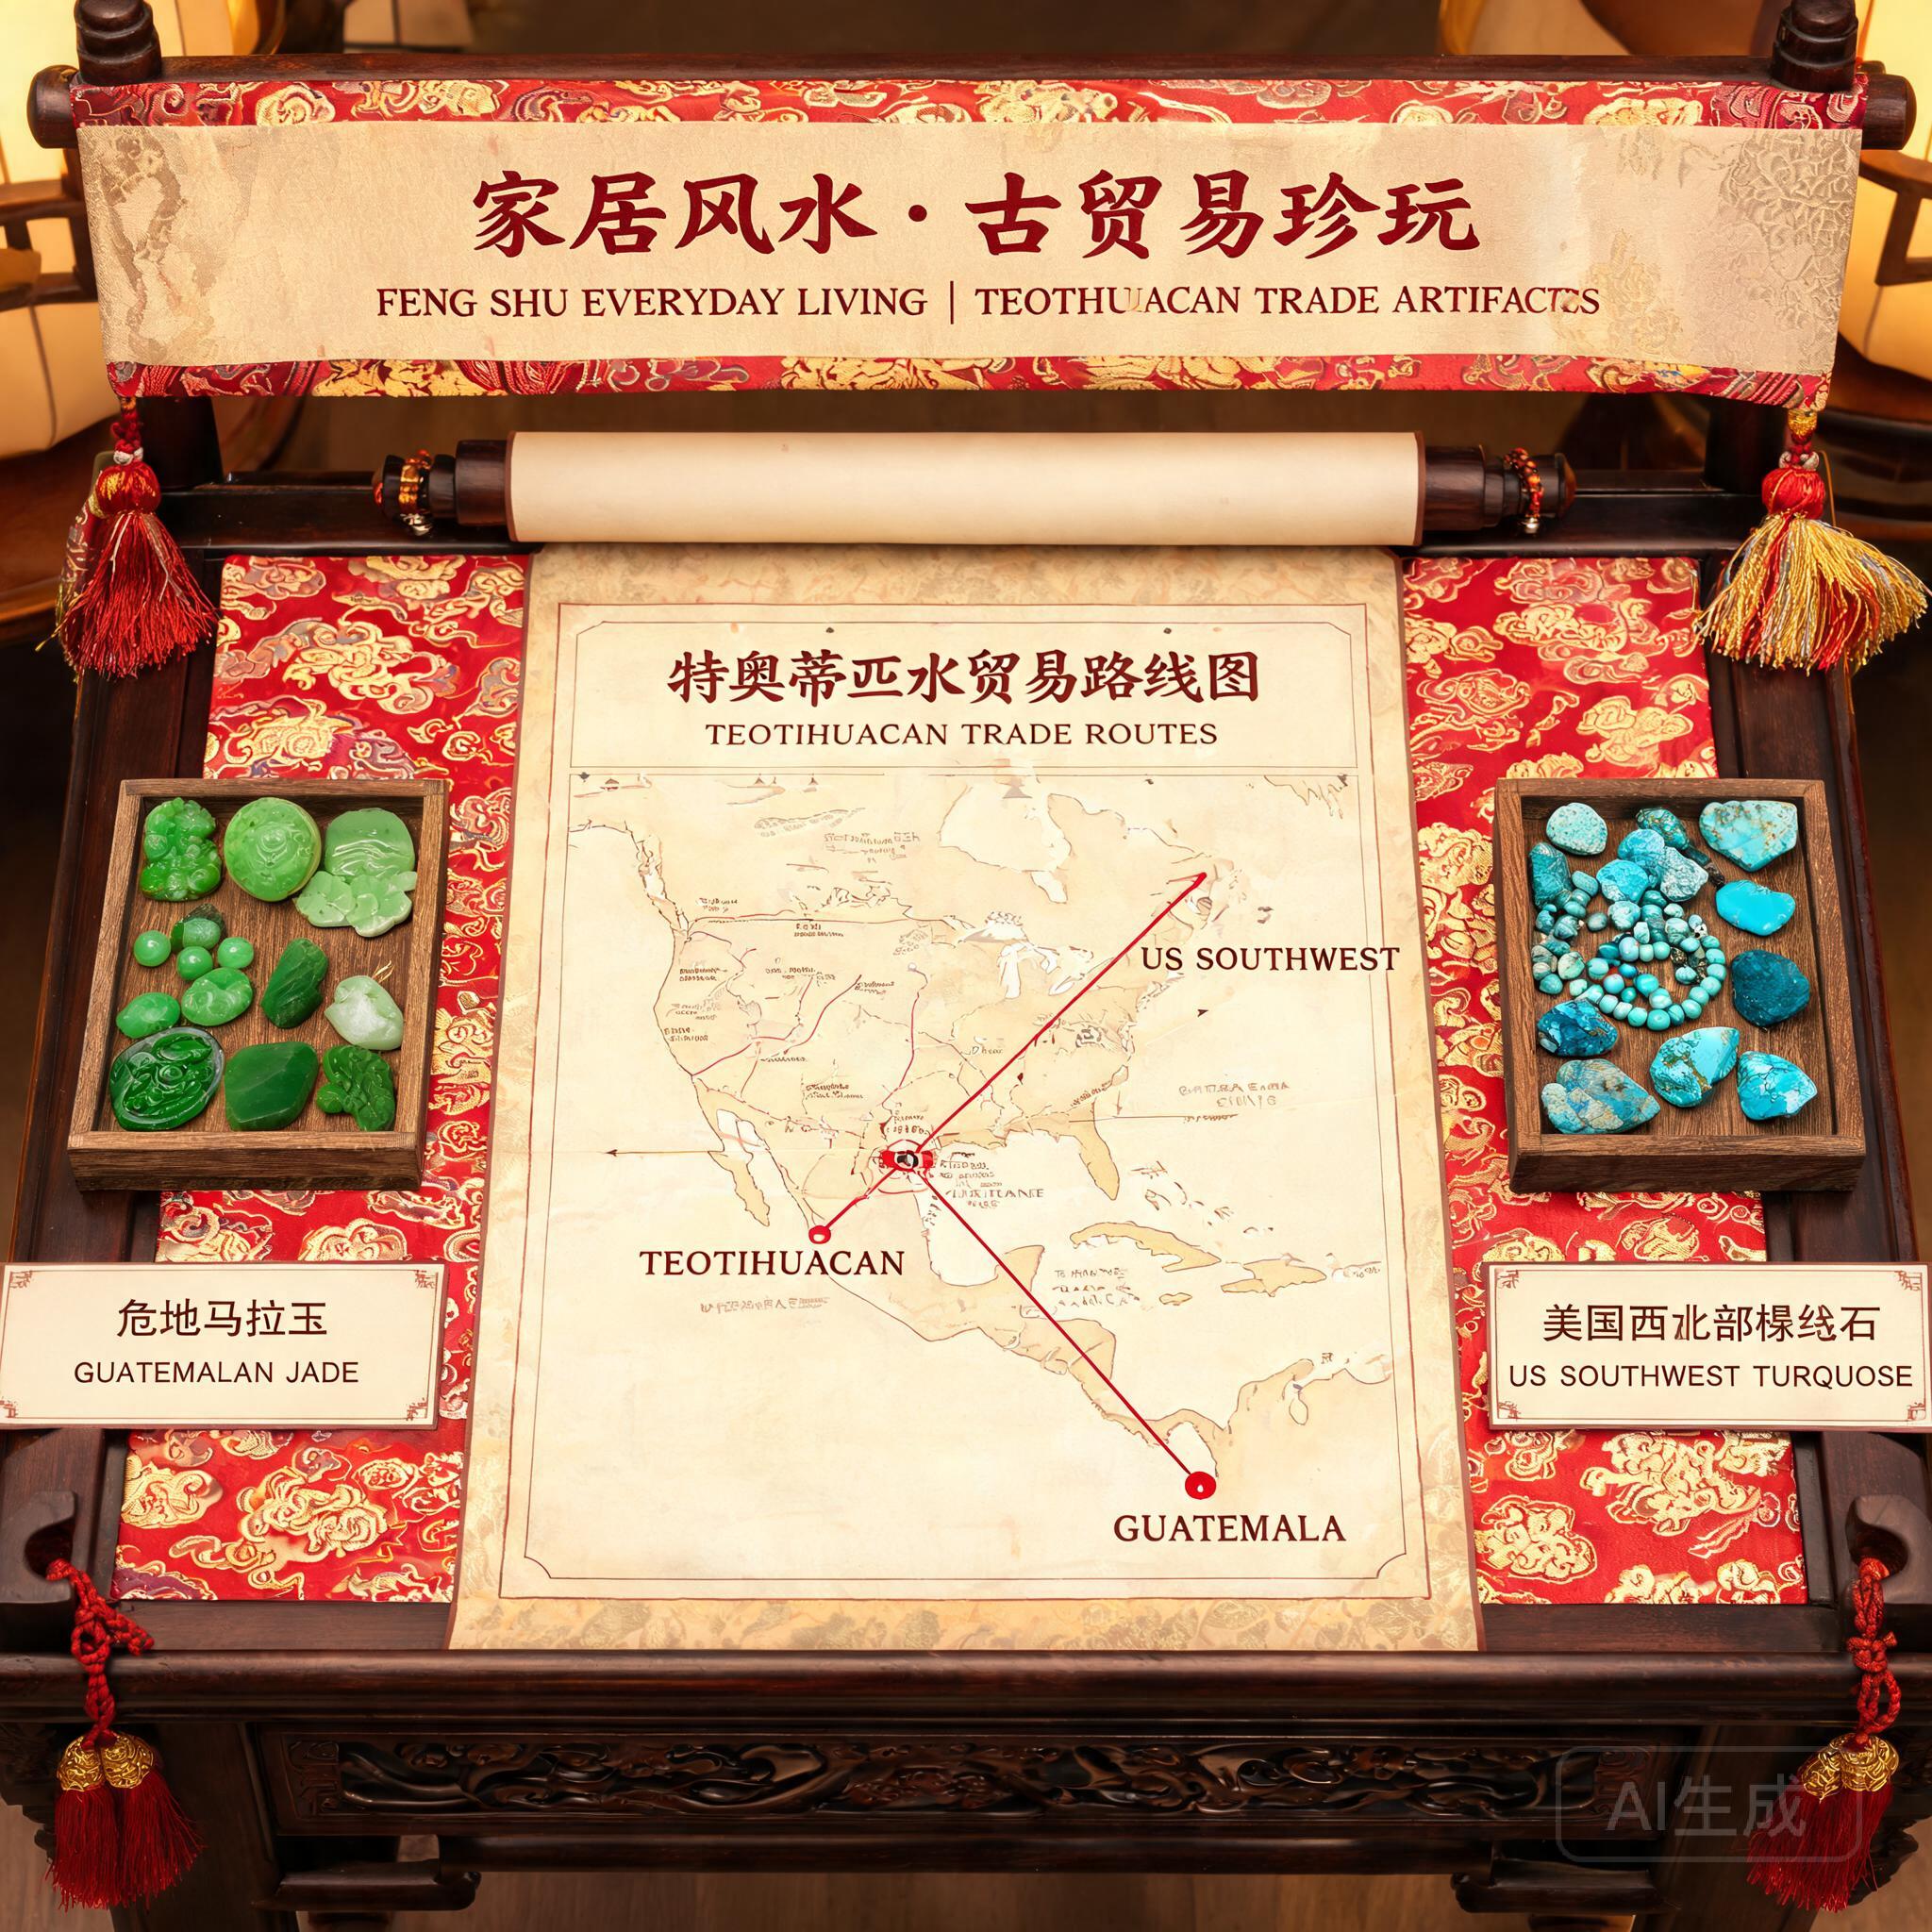 Alt text: Teotihuacan trade artifacts including Guatemalan jade and US Southwest turquoise next to ancient trade route map
Common Misconceptions About Teotihuacan’s Feng Shui Design
As interest in the site’s spatial design has grown, several common myths have spread online that distort the reality of its planning and purpose. The first myth is that the 15.5 degree east alignment was a random construction error. This claim ignores the 0.5 degree accuracy of the alignment, which would have required intentional surveying and planning across decades of construction to achieve. There is no evidence of measurement errors in any other part of the city’s layout, making this explanation statistically impossible. The second myth is that the city’s layout was designed only for elite control and human sacrifice. While human sacrifice was practiced at Teotihuacan, as it was across most Mesoamerican cultures of the era, excavations of residential districts show that the city’s design prioritized equal access to resources and public space for all residents, not just the ruling class. The layout’s even distribution of qi supports this: feng shui designed for elite control would concentrate all positive energy in elite spaces, not distribute it across the entire city. The third and most pervasive myth, though, is that feng shui is an exclusively Chinese practice, so it cannot apply to Mesoamerican sites. Critics who claim feng shui is uniquely Chinese and thus irrelevant to this analysis miss a key point: core principles of working with universal life energy and land alignment developed independently across nearly every ancient agricultural civilization. The Teotihuacan people had their own concept of universal life energy called teotl, which functions almost identically to the Chinese concept of qi, making the parallels in design far from coincidental.
Practical Feng Shui Lessons You Can Apply From Teotihuacan
You don’t need to build a pyramid or reroute a river to apply Teotihuacan’s design principles to your own home or office. These small, actionable changes can have a noticeable impact on your space’s qi flow almost immediately. First, align your main entryways and most frequently used living spaces to natural light and favorable celestial orientations. Even a small adjustment to your desk placement so you face morning light, or moving your bed so you can see the sunrise from your pillow, can harmonize your daily rhythm with cosmic cycles and boost your energy levels. For step-by-step instructions to adjust your space’s orientation for better qi flow, check out our [LINK: How to Align Your Home for Positive Qi Flow] guide. Second, create a clear central pathway in your home or office to channel positive qi. Just like the Avenue of the Dead, your main hallway or entry path should be free of clutter, with a gentle flow that guides energy evenly to all rooms, rather than being blocked by piles of shoes, furniture, or decor. Third, anchor key functional spaces with focal points that match their intended purpose. A home office should have a focal point that supports focus and productivity, like a vision board or art related to your career, while a living room should have a focal point that supports connection, like a comfortable couch or a piece of art that brings joy to everyone in the household. When selecting focal points for your space, pick items that have personal meaning rather than generic decor. For example, if you love traveling to historic and sacred sites, the XIAOAIKA Berlin Germany Wall Art Poster is a budget-friendly option, priced at $13.80 with a 4.6 out of 5 star rating from hundreds of happy customers. Its rustic linen scroll design and vintage travel aesthetic fits well in living rooms, home offices, or entryways, and works perfectly as a focal point for your home’s travel or recognition bagua sector. Fourth, use natural landform or water features near your property to boost supportive qi. If you have a view of a mountain range to the north of your home, that’s natural black tortoise support you can amplify by keeping that view unobstructed. If you have a small water feature like a fountain or bird bath near your entryway, that will attract positive water qi just like the San Juan River did for Teotihuacan.
If you want to dive deeper into how ancient sacred design principles can transform your living space, check out our full collection of feng shui guides for everyday use.
Final Takeaways From Teotihuacan’s Ancient Feng Shui Wisdom
This feng shui analysis of pre-Hispanic Teotihuacan highlights that effective sacred space design is not tied to a single culture, but to universal patterns of energy flow that benefit all people. The city’s planners prioritized collective prosperity over elite gain, designing every part of the layout to distribute positive qi evenly across all residential districts, a choice that supported 700 years of stability and success. You don’t have to be a feng shui expert to benefit from these insights. Even small changes to your space’s alignment, path flow, and focal points can make a noticeable difference in your energy, productivity, and sense of well-being. If you ever get the chance to visit Teotihuacan in person, take it: walking the Avenue of the Dead at sunrise, you can feel the concentrated, balanced qi of the site in your body, a tangible reminder of how powerful intentional spatial design can be. If you want to explore more UNESCO sacred sites with similarly intentional feng shui design, the World Heritage paperback is a fantastic resource, currently available on a limited time deal for $31.2. It includes full color photos, historical context, and geographic details for over 1,000 world heritage sites, making it perfect for planning trips or conducting your own casual feng shui analyses. If you loved this deep dive, explore more analyses of ancient sacred spaces in our [LINK: Ancient Sacred Site Feng Shui Analysis Collection]. Ready to apply these ancient feng shui insights to your own home? Sign up for our free weekly newsletter to get personalized feng shui tips, space assessment checklists, and exclusive discounts on feng shui tools delivered straight to your inbox.
FAQ
What is the main feng shui alignment of Teotihuacan?
Teotihuacan’s core layout is aligned 15.5 degrees east of true north, matching the equinox sunrise and Pleiades constellation position at the site’s latitude. This alignment optimizes both Form and Compass School feng shui qi flow for the entire site, supporting collective prosperity and spiritual connection. Builders achieved this alignment with 0.5 degree accuracy, a staggering feat for pre-industrial construction teams.
Did Teotihuacan’s builders intentionally use feng shui principles?
While no written records confirm explicit knowledge of Chinese feng shui, the site’s precise landform alignment, cosmic orientation, and intentional qi channeling match core universal feng shui principles developed independently across multiple ancient cultures for sacred space design. The Teotihuacan people had their own concept of universal life energy called teotl, which functions almost identically to the Chinese concept of qi, making the parallels in design far from coincidental.
What feng shui lessons can homeowners take from Teotihuacan?
Homeowners can apply Teotihuacan’s feng shui logic by creating a clear central entry path to channel positive qi, aligning main living spaces to natural light, and placing focal points (like art or furniture) in positions that support the intended use of each room. You don’t need to rebuild your home to implement these changes: even clearing clutter from your entryway or adjusting your desk to face a window with morning light can make a noticeable difference in your space’s energy.
Why is Teotihuacan still considered a spiritually powerful site today?
Teotihuacan’s optimized feng shui design creates a concentrated flow of positive natural qi, amplified by centuries of ceremonial use. Visitors consistently report feeling calm, energized, or spiritually connected when exploring the site, even 1,200+ years after its abandonment. Many modern spiritual practitioners visit the site for meditation or energy work, drawn to its stable, uplifting energy field.
How did Teotihuacan’s feng shui support its historical success?
Teotihuacan’s feng shui layout supported strong collective qi, which correlated with its centuries-long status as the most populous, economically powerful, and culturally influential city in pre-Hispanic Mesoamerica, with trade networks spanning thousands of kilometers across the region. The site’s design prioritized equal access to resources and public spaces for all residents, reducing internal conflict and supporting long-term social stability that allowed the city to thrive for over 700 years.